


Address
113 Cheshire Road, Meriden, CT
Price
$ 300,000
Property Attributes
- MLS#24206173
- TypeSingle Family
- Listing Status Active
- CountyNew Haven
- CityMeriden
- NeighborhoodSouth Meriden
- Zip06451
- Style
- Year Built1957
- Taxes$ 4387
- Price$ 300,000
- Bedrooms2
- Full Bathrooms1
- Half Bathrooms0
- Sqr Footage840
- Lot Size0.23 Acres
Data Source:
Smart MLS
Property Description
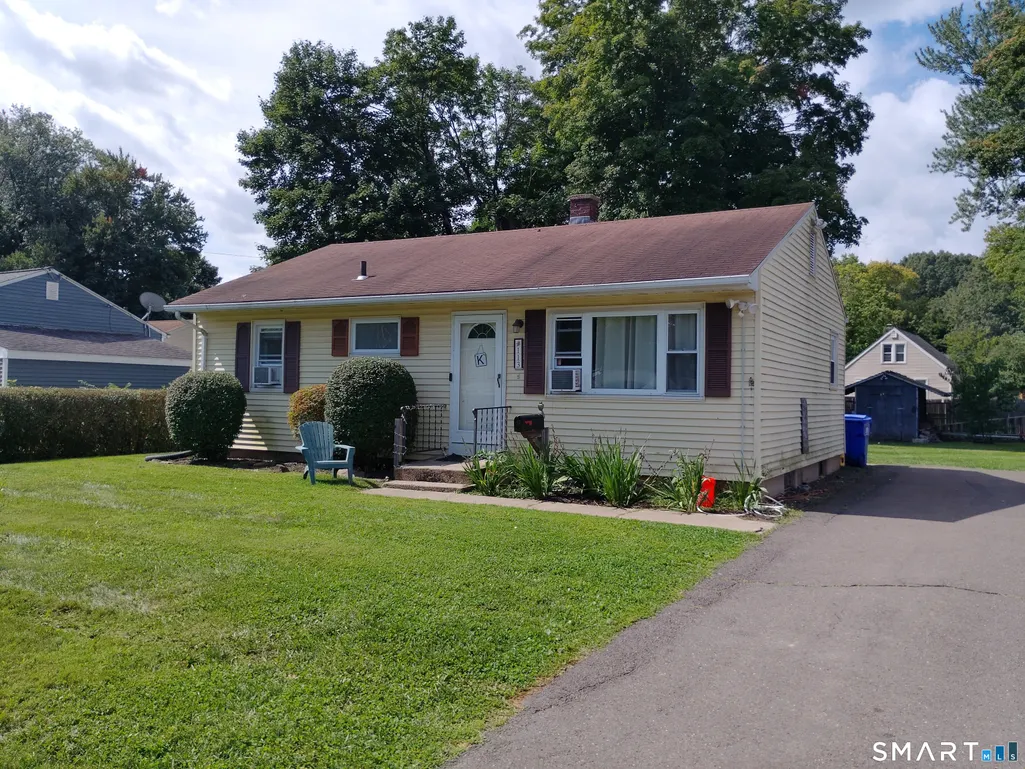
This single family ranch style home is located in the desirable South Meriden section of Meriden. The home is also located in the highly sought after Hanover Elementary School district which has an 8 of 10 rating in student progress per Great Schools. The home offers one level living (only 2 steps to get into the home), 5 rooms, a kitchen, a dining room, a living room, 2 bedrooms, 1 full bath, and a full basement that is partially finished. The home also has hardwood floors and oil heat & hot water. The yard is flat and is mostly fenced in thereby offering privacy, a place to install a pool, and/or a great place to let you pets roam freely. The driveway is paved and is large enough to accommodate 4 vehicles. Aside from its price and being located within a desirable school district, one of the things that you are going to love most about this home is that it's within walking distance to the Village of South Meriden which has several restaurants, Dr's offices, a convenience store, a barber shop, and more. FHA, VA, and conventional financing are all welcome!
| Elementary School | High School |
|---|---|
| Hanover Elementary School | Orville H. Platt High School |
| Price History | |
|---|---|
| 9/10/2026 | Listed $300,000 |
General Features
| Zoning | R-1 |
|---|---|
| Neighborhood | South Meriden |
| County | New Haven |
| Tax Year | July 2025-June 2026 |
| Property Type | Single Family For Sale |
| Status | Active |
| Acres | 0.23 |
| Directions | GPS Friendly |
| High School | Orville H. Platt |
| City | Meriden |
| Elementary School | Hanover |
| Sq Ft Total | 840 |
| DOM | 6 |
| Year Built | 1957 |
| Style | Ranch |
| Year Built Source | Public Records |
Interior Features
| Cooling System | None |
|---|---|
| Total Rooms | 5 |
| Basement Description | Full |
Exterior Features
| Water Source | Public Water Connected |
|---|---|
| Lot Description | Level Lot |
| Color | Yellow |
Amenities
- Foreclosure
- Views
- Short Sale
- New Construction
- Adult 55+
- Lease To Own
- No HOA Fees
- Furnished
- Primary On Main
- Air Conditioning
- Seller Finance
- Green
- Fixer Upper
- Horse
- Golf
- Fireplace
- Deck
- Garage
- Basement
- Pool
Property vs Single Family Average in 06451
Price
Taxes
Year Built
 ©2019 Global Multiple Listing Service, Inc. The data relating to real estate on this website comes in part from the Internet Data Exchange program of the GMLS. All information is deemed reliable but not guaranteed and should be independently verified. All properties subject to prior sale, change, or withdrawal. Neither listing broker(s), GMLS shall be responsible for any typographical errors, misinformation, or misprints, and shall be held totally harmless from any damages arising from reliance
 The data relating to real estate for sale on this website appears in part through the SMARTMLS Internet Data Exchange program, a voluntary cooperative exchange of property listing data between licensed real estate brokerage firms, and is provided by SMARTMLS through a licensing agreement. Listing information is from various brokers who participate in the SMARTMLS IDX program and not all listings may be visible on the site. The property information being provided on or through the website is for the
