

Eco Friendly









Address
290 Buckley Road, Colchester, CT
Price
$ 725,000
Property Attributes
- MLS#24181841
- TypeSingle Family
- Listing Status Contingent
- CountyNew London
- CityColchester
- Zip06415
- Style
- Year Built2008
- Taxes$ 8693
- Price$ 725,000
- Bedrooms3
- Full Bathrooms2
- Half Bathrooms2
- Sqr Footage2808
- Lot Size32.35 Acres
Data Source:
Smart MLS
Property Description
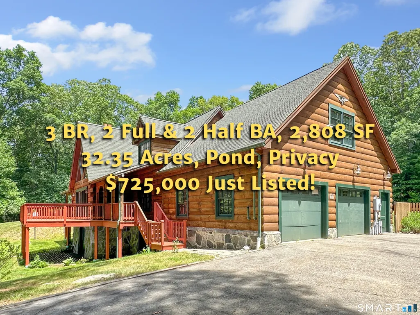
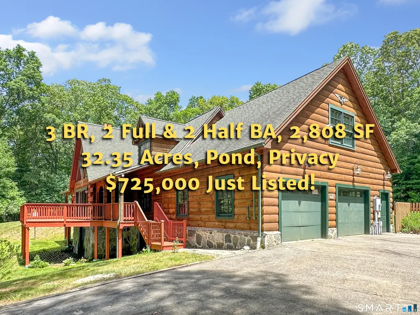
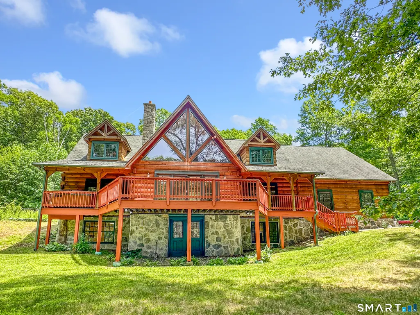
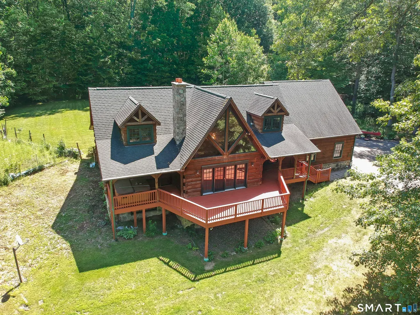
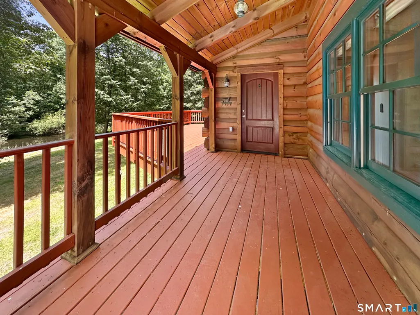
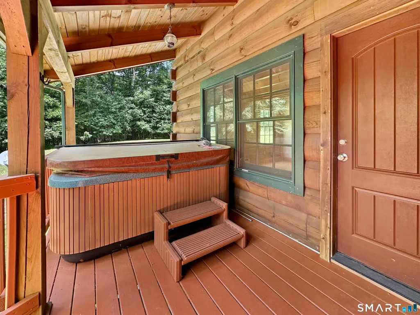
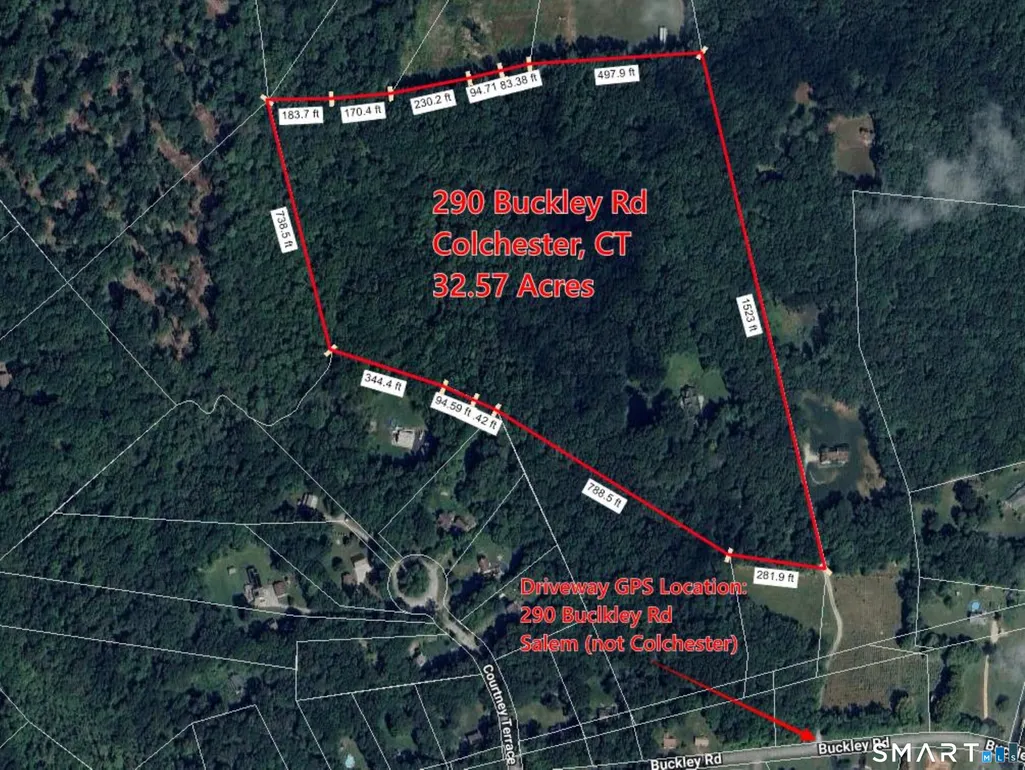
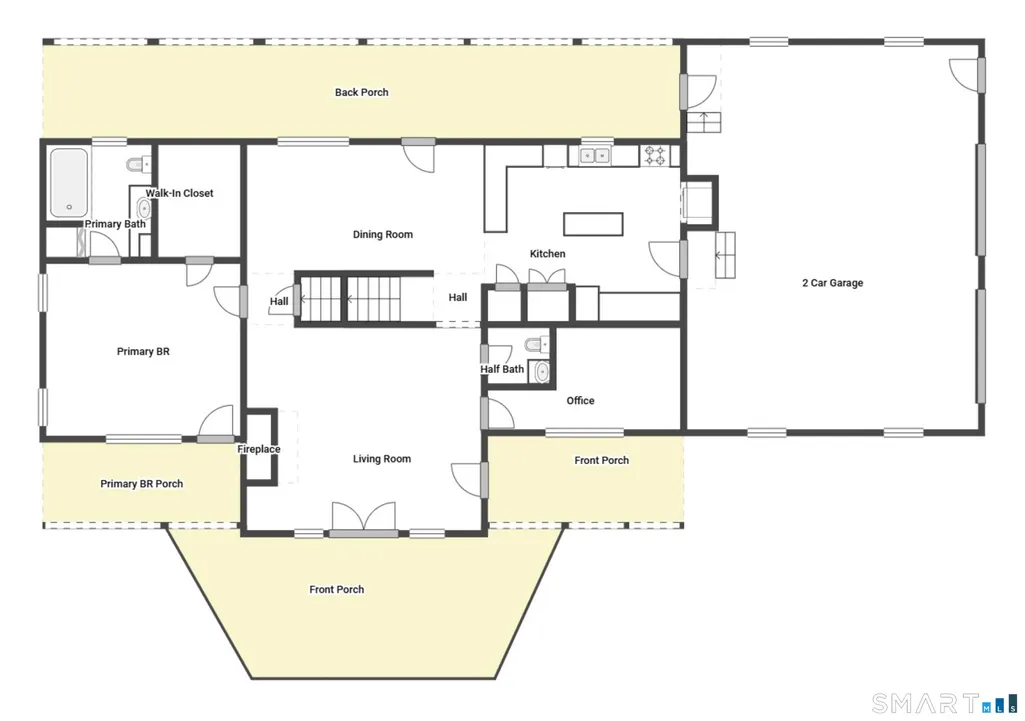
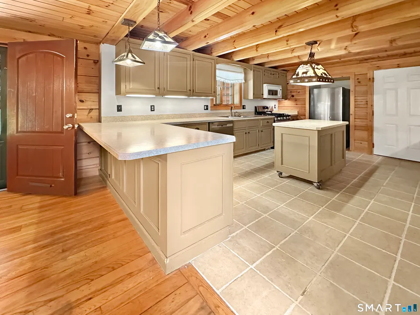
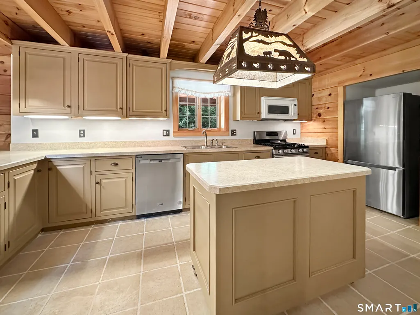
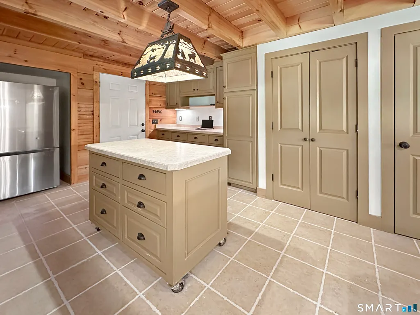
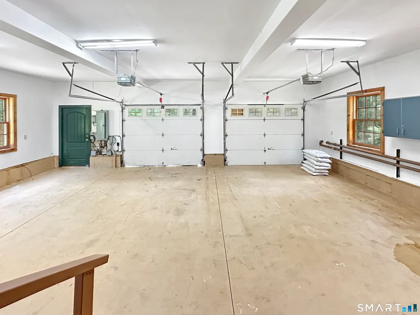
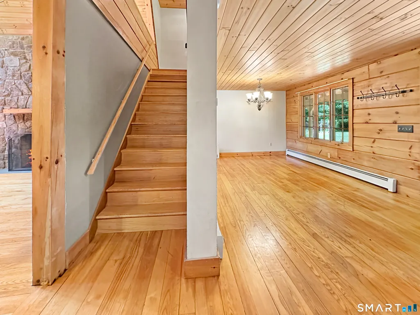
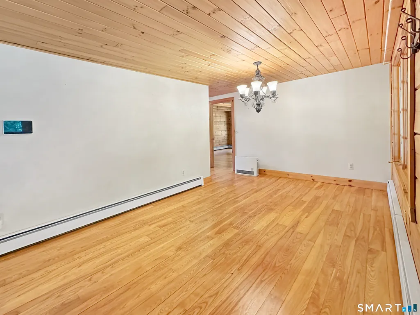
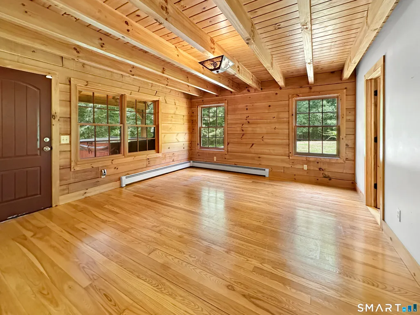
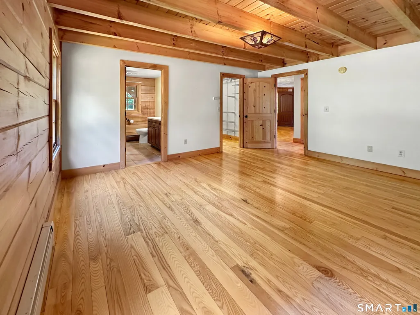
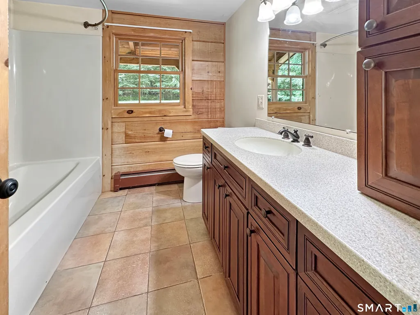
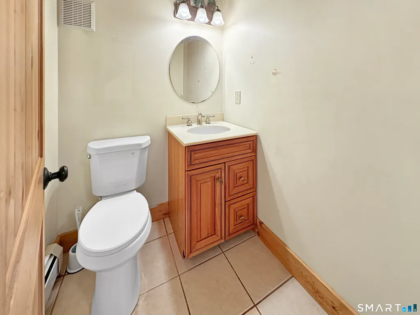
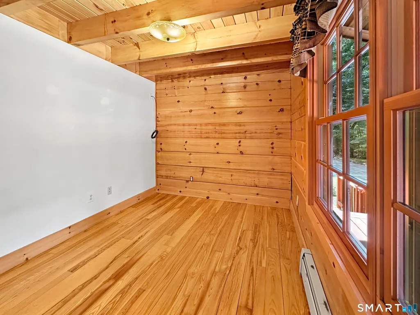
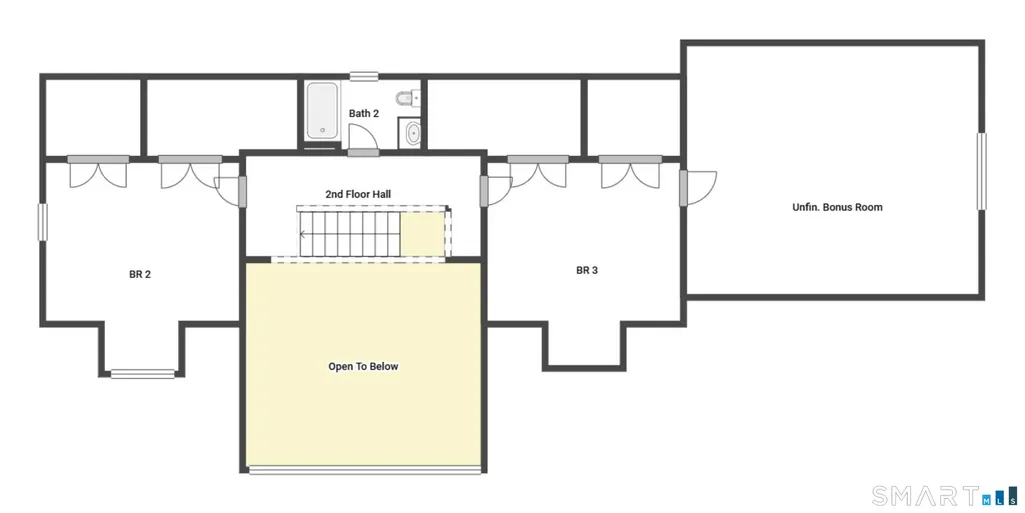
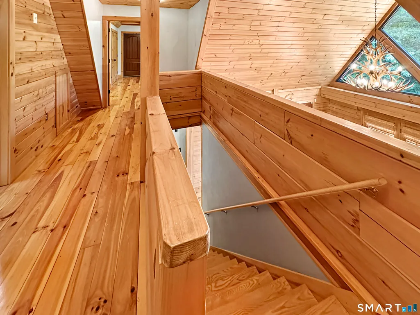
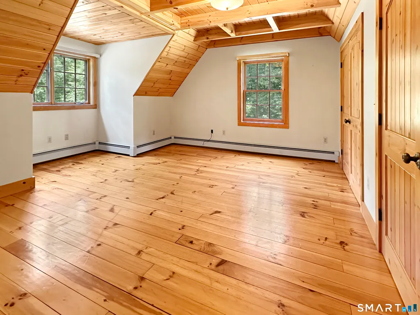
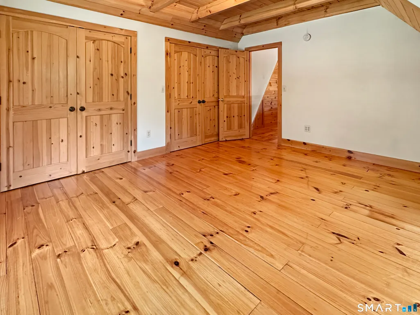
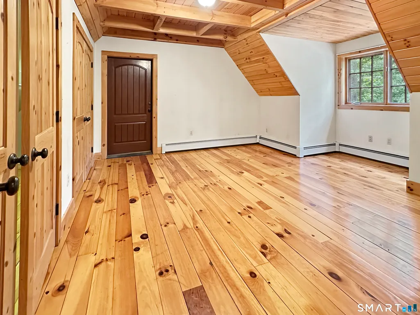
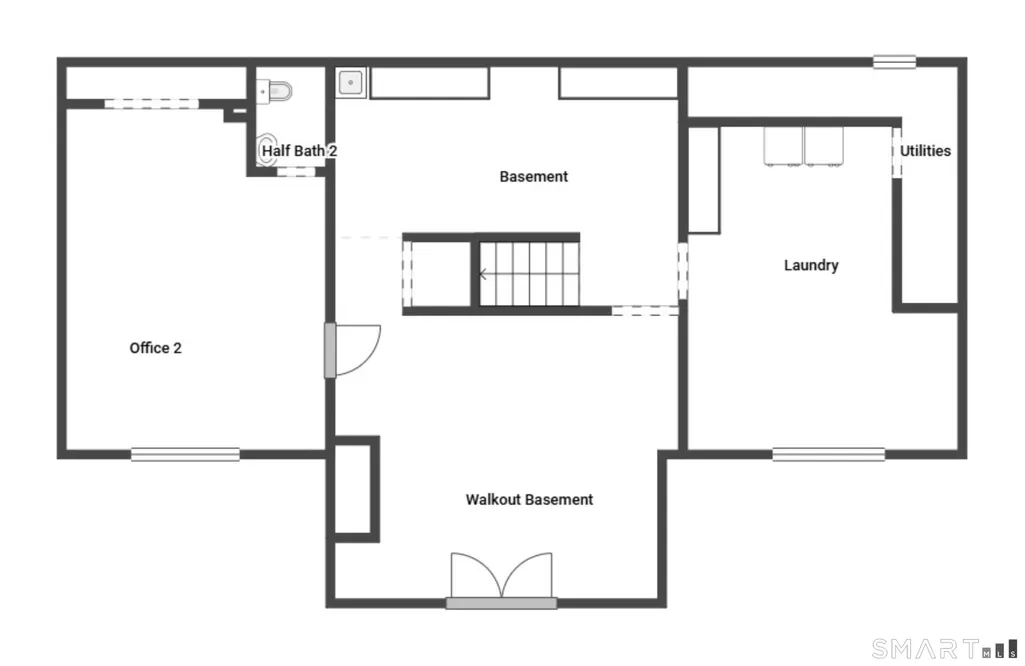
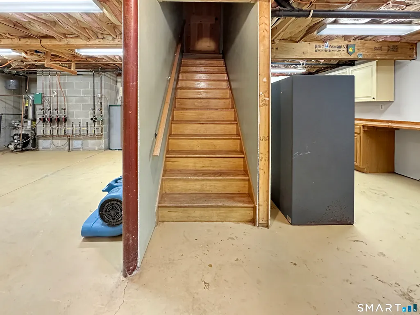
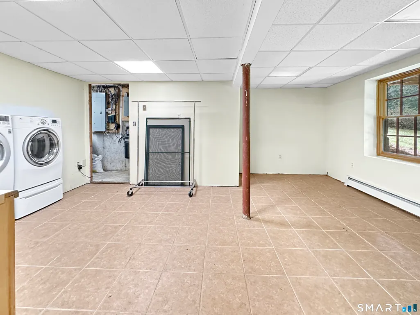
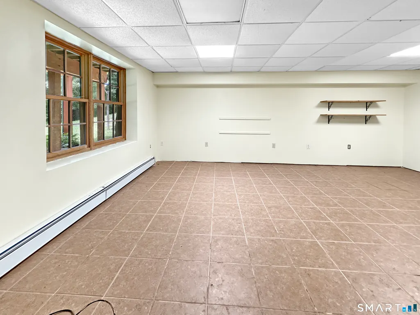
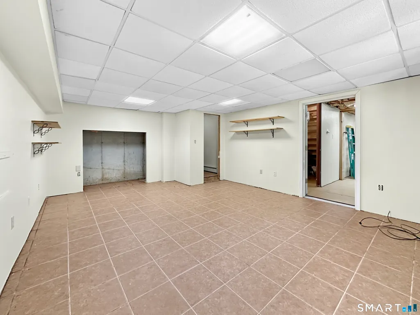
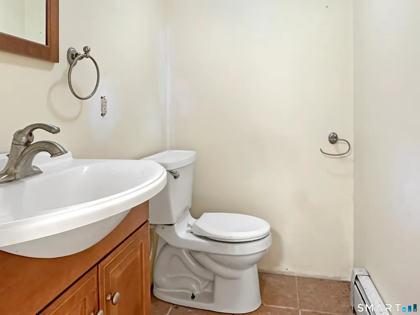
Take a 3D Tour or Enjoy a Video Walkthrough 24/7! Estate-style privacy awaits at 290 Buckley Rd, Colchester, accessed by GPS at 290 Buckley Rd, Salem. Set 990' off the road on just over 32 acres, this custom 2008 Post-and-Beam style home offers a rare blend of privacy, acreage, and pond views. With a property of this size, an owner can engage in hunting and outdoor recreation activities. The first 525' of driveway is shared/owned by 300 Buckley Rd. Enjoy the western exposure from the front porch overlooking a private pond once stocked with fish, a hot tub that's just steps from the 1st-floor Primary BR, and a rear covered porch. Inside, the dramatic Living Room features a 20' ceiling, softwood pine floors, and a floor-to-ceiling fieldstone masonry fireplace w/ gas log insert. The 1st-floor primary BR offers one-floor living w/ a walk-in closet and a full Bath. The main level also includes a large Dining Room, Kitchen with tile flooring, Office, and a guest Half Bath. Upstairs offers 2 large BRs, a full Bath, a hallway overlook, and an unfinished 426 SF Bonus room for future expansion. The partially finished walkout lower level includes Office #2, the 2nd Half Bath, an oversized finished Laundry area, and mechanical space. Oil-fired boiler w/ indirect hot water; private well; septic; and a prior wood-boiler piping connection remains in place. The oversized 31'x24' 2-car garage has a portable generator hook-up. This is an As-Is estate sale subject to Probate Court approval.
| Elementary School | High School |
|---|---|
| Per Board of Ed Elementary School | Bacon Academy High School |
| Price History | |
|---|---|
| 6/19/2026 | Listed $725,000 |
General Features
| Zoning | RU |
|---|---|
| Neighborhood | N/A |
| County | New London |
| Tax Year | July 2025-June 2026 |
| Property Type | Single Family For Sale |
| Status | Under Contract |
| Acres | 32.35 |
| Directions | GPS Friendly IF you use the 290 Buckley Rd, SALEM address. The shared driveway is across the street from the mailbox for 300 Buckley and bear left when the shared driveway splits. |
| High School | Bacon Academy |
| City | Colchester |
| Elementary School | Per Board of Ed |
| Sq Ft Total | 2808 |
| DOM | 4 |
| Year Built | 2008 |
| Style | Cape Cod |
| Year Built Source | Public Records |
| Energy Features | Generator Ready,Thermopane Windows |
Interior Features
| Cooling System | Ceiling Fans |
|---|---|
| Total Rooms | 8 |
| Basement Description | Full,Interior Access,Partially Finished,Walk-out,Concrete Floor |
Exterior Features
| Water Source | Private Well |
|---|---|
| Lot Description | Secluded,Rear Lot,Treed,Rolling |
Amenities
- Foreclosure
- Views
- Short Sale
- New Construction
- Adult 55+
- Lease To Own
- No HOA Fees
- Furnished
- Primary On Main
- Air Conditioning
- Seller Finance
- Green
- Fixer Upper
- Horse
- Golf
- Fireplace
- Deck
- Garage
- Basement
- Pool
Property vs Single Family Average in 06415
Price
Taxes
Year Built
 ©2019 Global Multiple Listing Service, Inc. The data relating to real estate on this website comes in part from the Internet Data Exchange program of the GMLS. All information is deemed reliable but not guaranteed and should be independently verified. All properties subject to prior sale, change, or withdrawal. Neither listing broker(s), GMLS shall be responsible for any typographical errors, misinformation, or misprints, and shall be held totally harmless from any damages arising from reliance
 The data relating to real estate for sale on this website appears in part through the SMARTMLS Internet Data Exchange program, a voluntary cooperative exchange of property listing data between licensed real estate brokerage firms, and is provided by SMARTMLS through a licensing agreement. Listing information is from various brokers who participate in the SMARTMLS IDX program and not all listings may be visible on the site. The property information being provided on or through the website is for the
