

New Construction - Eco Friendly



Address
96 Old Highway, Wilton, CT
Price
$ 2,725,000
Property Attributes
- MLS#24165993
- TypeSingle Family
- Listing Status Contingent
- CountyFairfield
- CityWilton
- NeighborhoodSouth Wilton
- Zip06897
- Style
- Year Built2026
- Taxes$ 7302
- Price$ 2,725,000
- Bedrooms5
- Full Bathrooms4
- Half Bathrooms1
- Sqr Footage5900
- Lot Size1.5 Acres
Data Source:
Smart MLS
Property Description
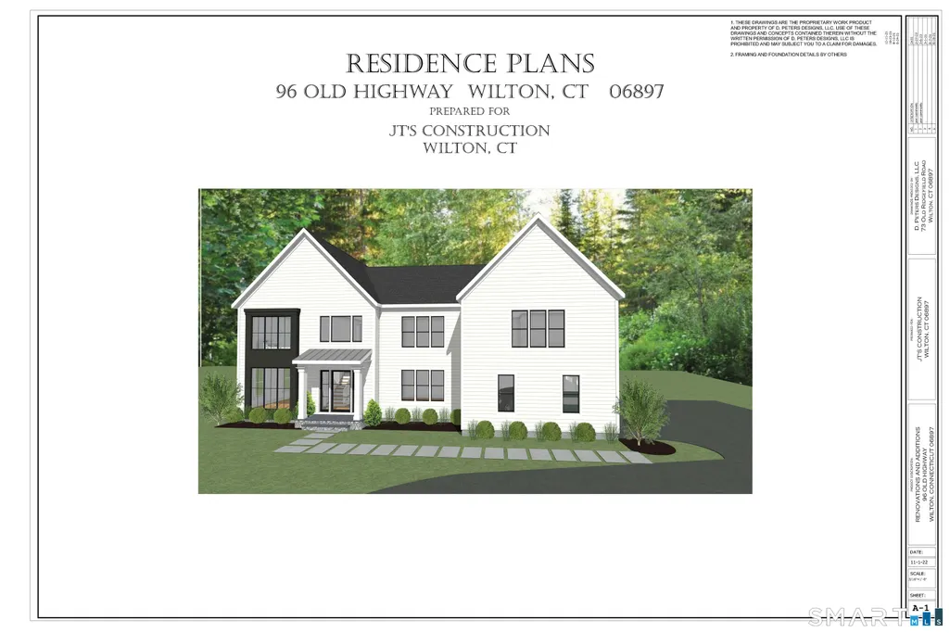
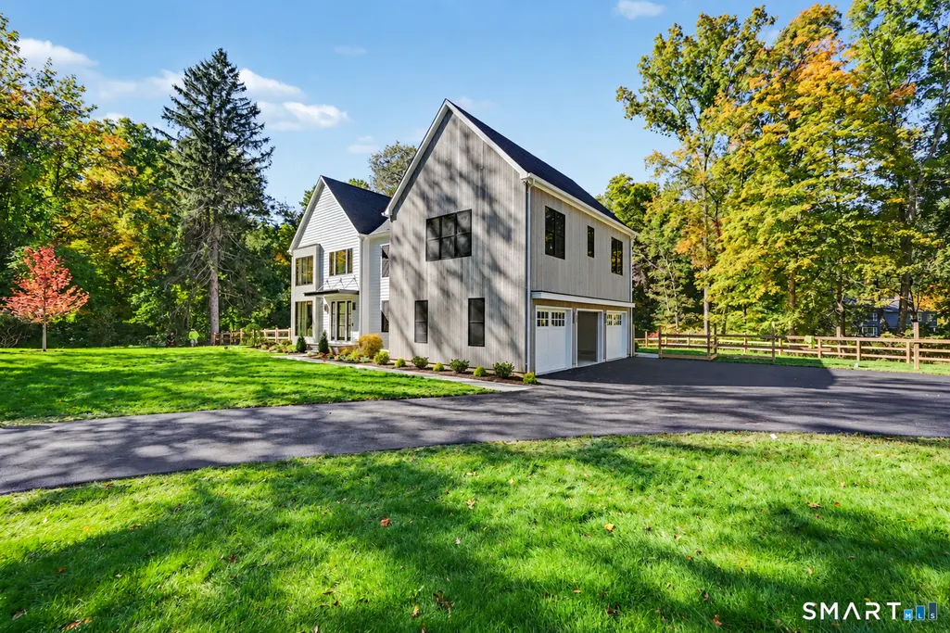
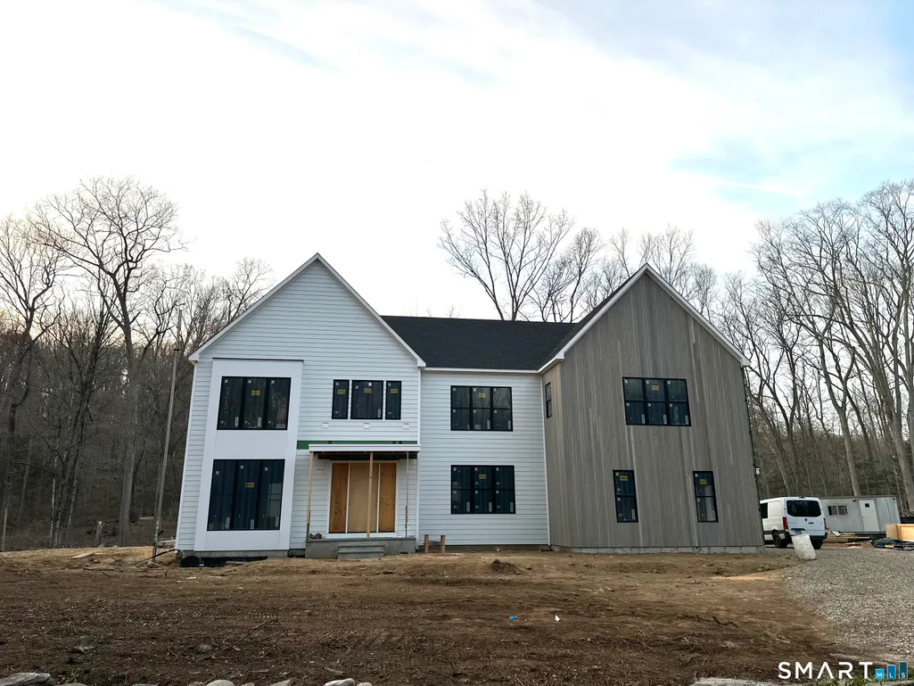
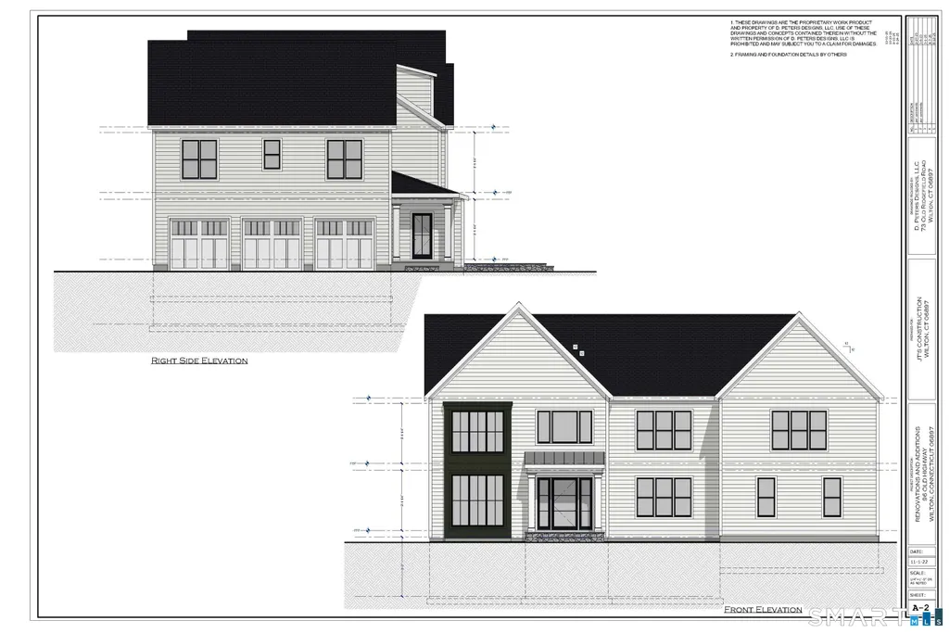
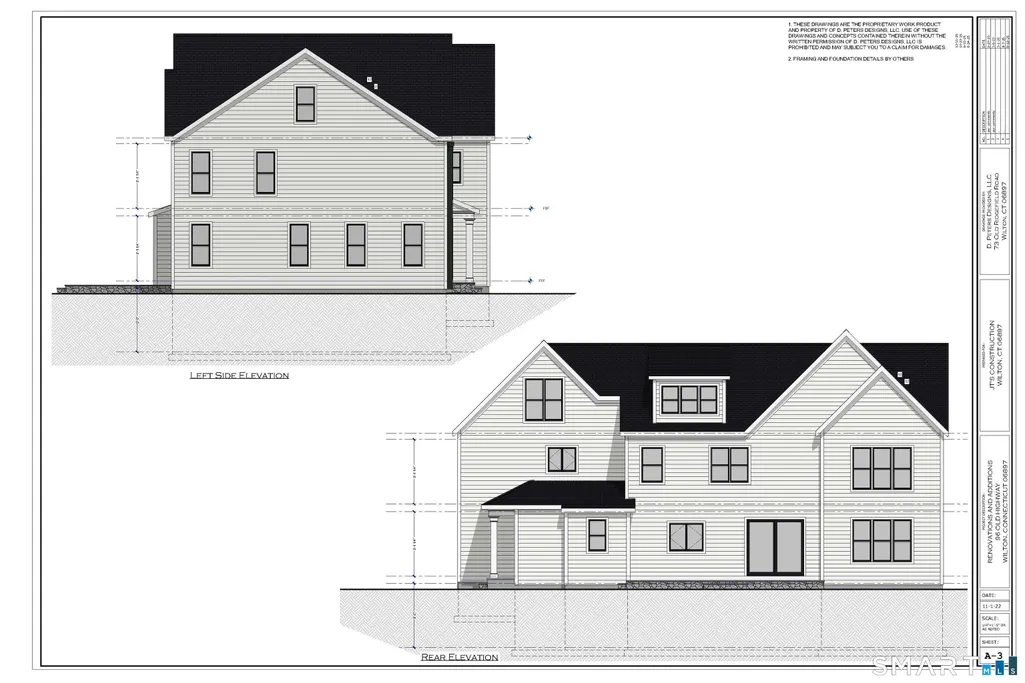
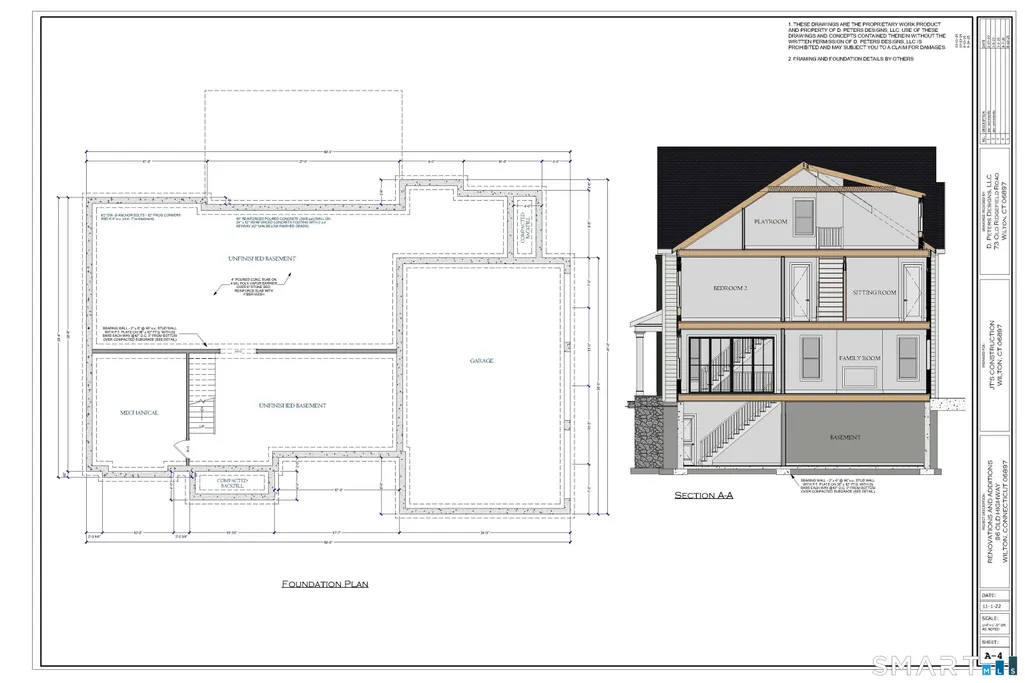
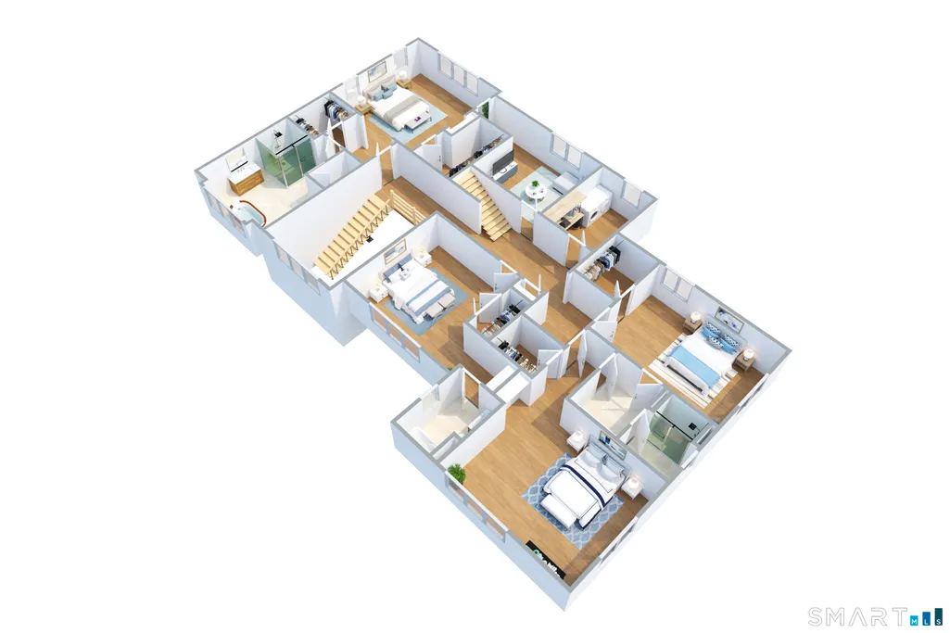
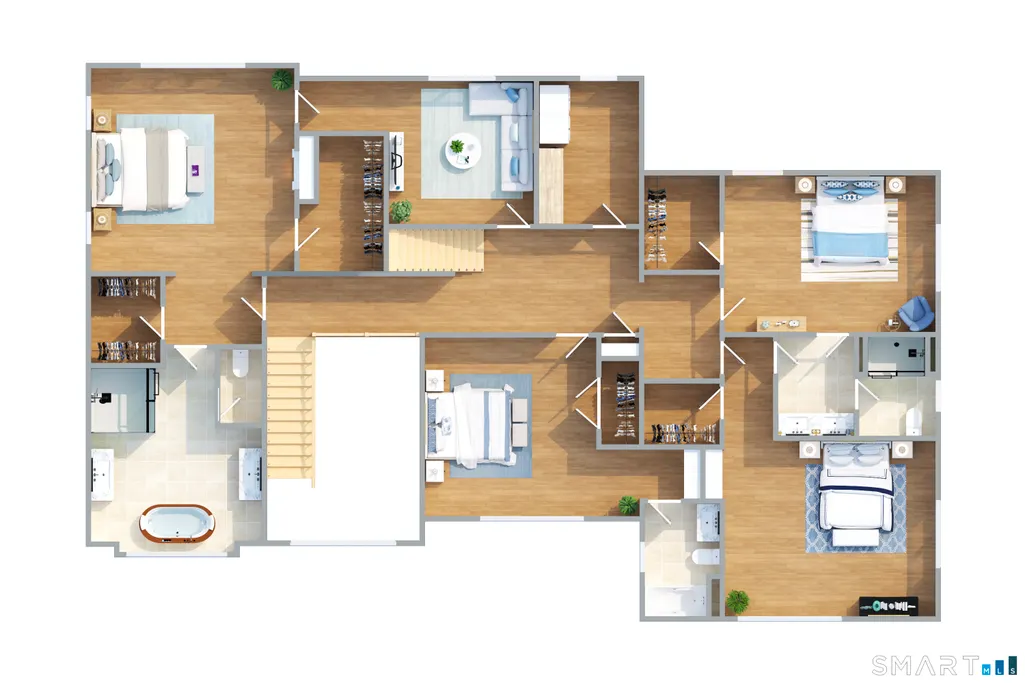
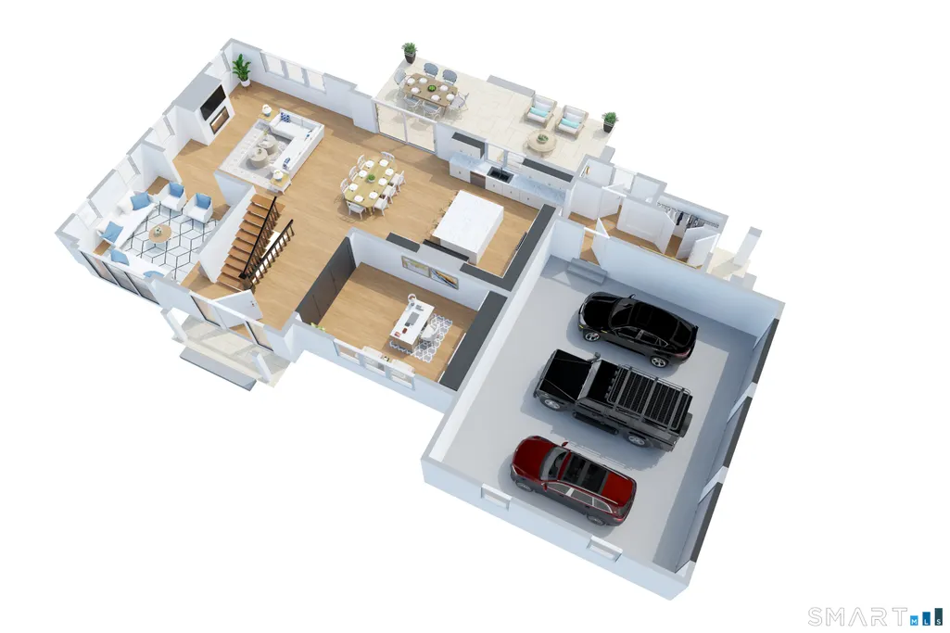
Prepare to be amazed by this exciting new construction! A collaboration of master European craftsman of Sobot Trims LLC and renowned local builder, Joe Tomas. This thoughtfully designed residence consists of 5900+ SF on 3 finished floors, plus a partially finished lower level. The main level boasts a spacious 15' X 40' Great Room encompassing a state-of-the-art kitchen, informal dining area and family room with gas fireplace. A dramatic 2 story entry opens to a formal dining room with glass wall, which could alternatively function as a home office. An additional "flex" room on the main level could be a playroom, media room or a formal living room. Oversized Marvin windows allow an abundance of natural light in every room. On the second level there is a stunning Primary Bedroom suite with oversized bathroom, 2 walk in closets and an attached flex room for nursery, sitting room or home office. There are 3 additional bedrooms and 2 full baths on this level. On the third level you will find a large space for an additional family room, home theater or play space, a 5th bedroom and full bathroom. The lower level completes the package with a gym and extensive space ready to be designed to meet your needs. This energy efficient home is fueled by propane gas and has spray foam insulation throughout. Outside there is a large bluestone patio that is pre-configured for an outdoor kitchen. Plenty of play area and room for a pool makes the yard a year-round delight.
| Elementary School | High School |
|---|---|
| Miller-Driscoll Elementary School | Wilton High School |
| Price History | |
|---|---|
| 4/10/2026 | Listed $2,625,000 |
| 4/10/2026 | 4$2,725,000 |
General Features
| Zoning | R-2 |
|---|---|
| Neighborhood | South Wilton |
| County | Fairfield |
| Tax Year | July 2026-June 2027 |
| Property Type | Single Family For Sale |
| Status | Under Contract |
| Acres | 1.5 |
| Directions | Rt 7 to Old Highway. |
| High School | Wilton |
| City | Wilton |
| Elementary School | Miller-Driscoll |
| Sq Ft Total | 5900 |
| DOM | 18 |
| Year Built | 2026 |
| Style | Colonial |
| Year Built Source | Owner |
| Energy Features | Extra Insulation,Generator,Programmable Thermostat,Thermopane Windows |
Interior Features
| Cooling System | Central Air |
|---|---|
| Total Rooms | 10 |
| Basement Description | Full,Partially Finished,Full With Hatchway |
Exterior Features
| Water Source | Private Well |
|---|---|
| Lot Description | Some Wetlands,Lightly Wooded,Level Lot |
| Color | White |
Amenities
- Foreclosure
- Views
- Short Sale
- New Construction
- Adult 55+
- Lease To Own
- No HOA Fees
- Furnished
- Primary On Main
- Air Conditioning
- Seller Finance
- Green
- Fixer Upper
- Horse
- Golf
- Fireplace
- Deck
- Garage
- Basement
- Pool
Property vs Single Family Average in 06897
Price
Taxes
Year Built
 ©2019 Global Multiple Listing Service, Inc. The data relating to real estate on this website comes in part from the Internet Data Exchange program of the GMLS. All information is deemed reliable but not guaranteed and should be independently verified. All properties subject to prior sale, change, or withdrawal. Neither listing broker(s), GMLS shall be responsible for any typographical errors, misinformation, or misprints, and shall be held totally harmless from any damages arising from reliance
 The data relating to real estate for sale on this website appears in part through the SMARTMLS Internet Data Exchange program, a voluntary cooperative exchange of property listing data between licensed real estate brokerage firms, and is provided by SMARTMLS through a licensing agreement. Listing information is from various brokers who participate in the SMARTMLS IDX program and not all listings may be visible on the site. The property information being provided on or through the website is for the
