

Views






Address
330 Stone Bridge Road, Chester, NY
Price
$ 825,000
Property Attributes
- MLS#202625079
- TypeSingle Family
- Listing Status Pending
- CountyWarren
- CityChester
- Zip12860
- StyleCustom, Log
- Year Built2001
- Taxes$ 7306
- Price$ 825,000
- Bedrooms4
- Full Bathrooms3
- Half Bathrooms1
- Sqr Footage3054
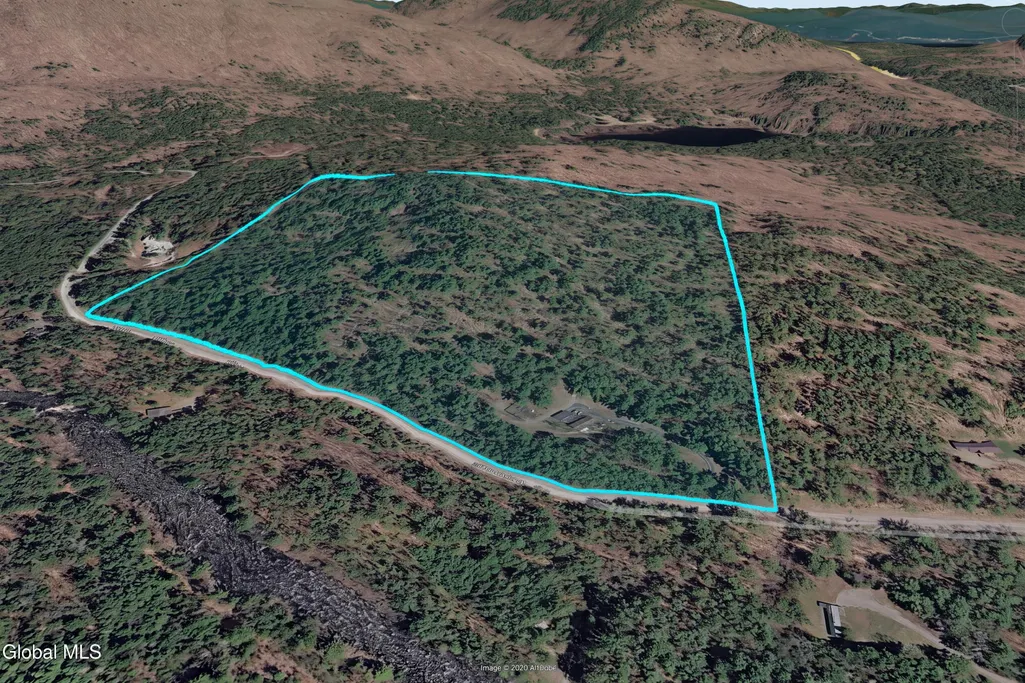
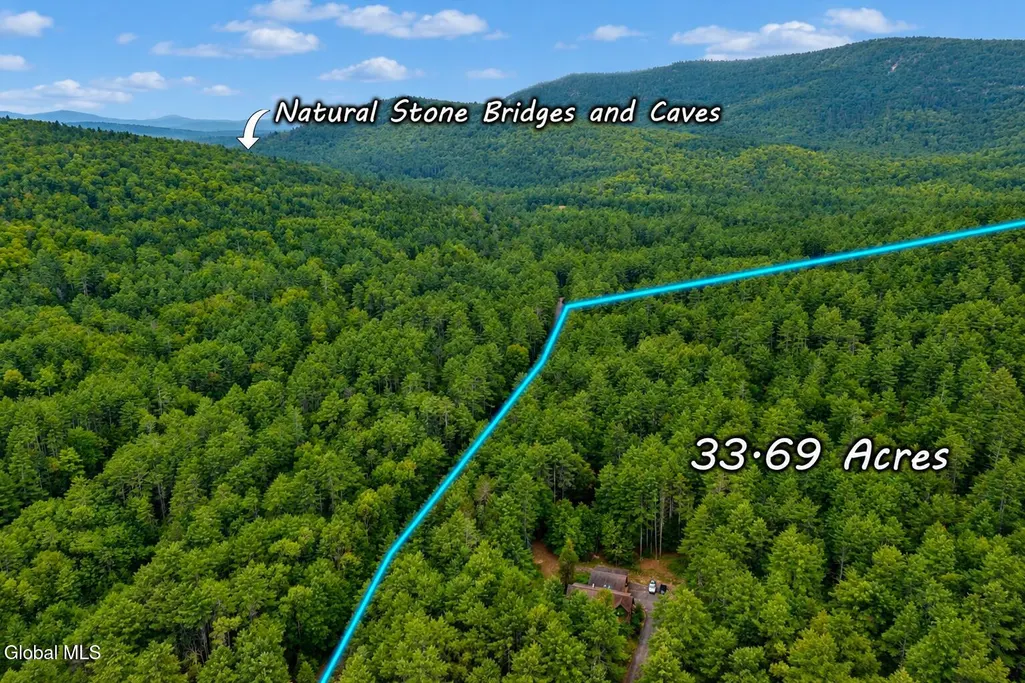
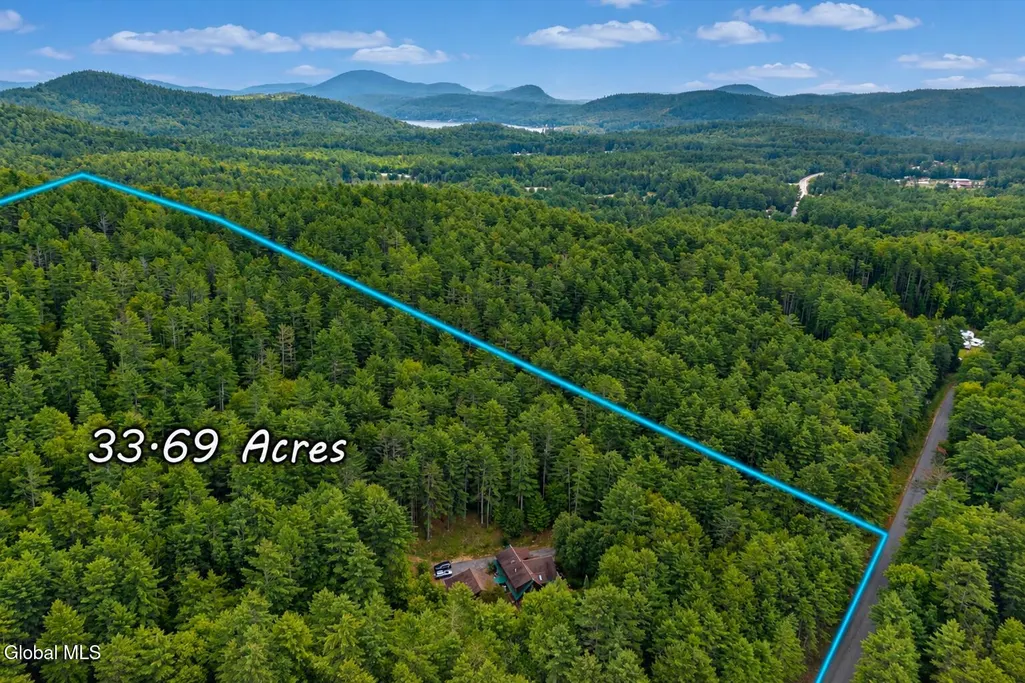
- Lot Size33.68 Acres
Data Source:
Global MLS (GCAR)
Property Description
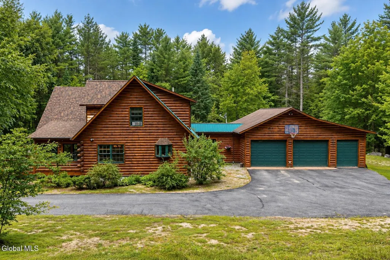
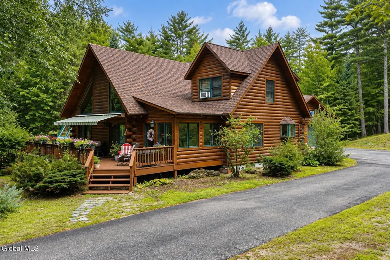
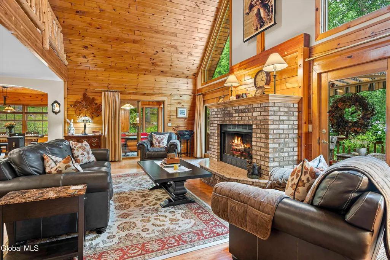
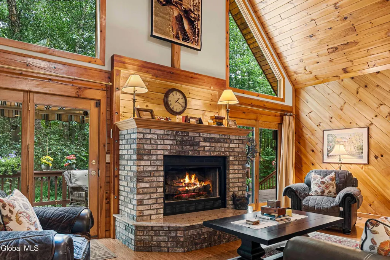
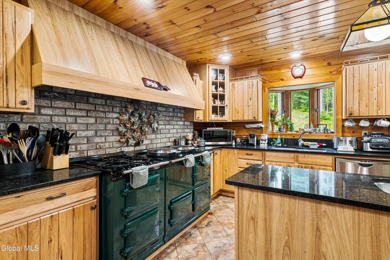
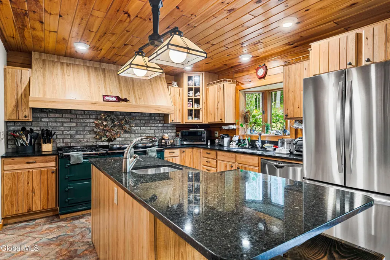
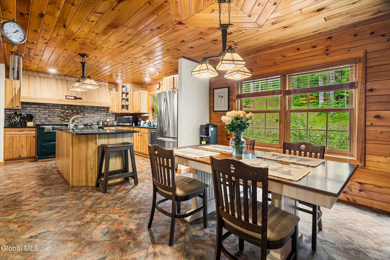
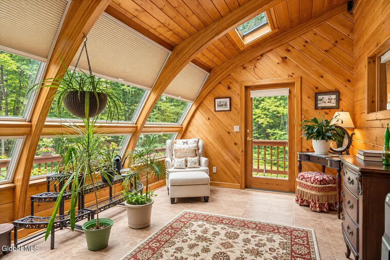
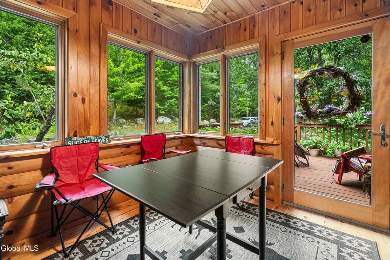
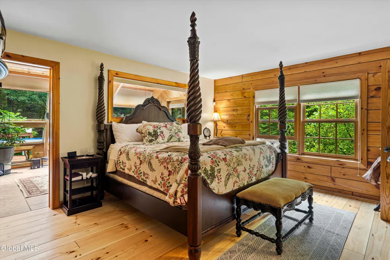
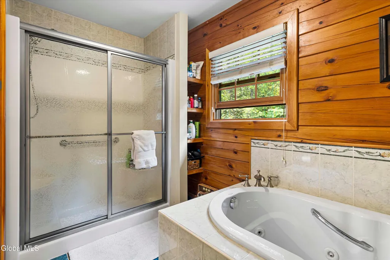
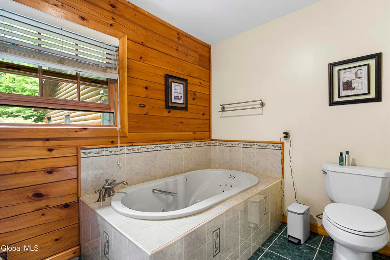
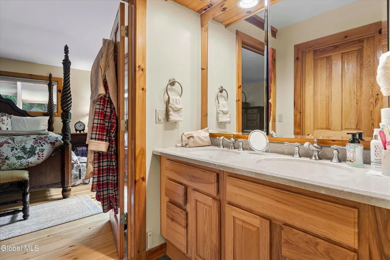
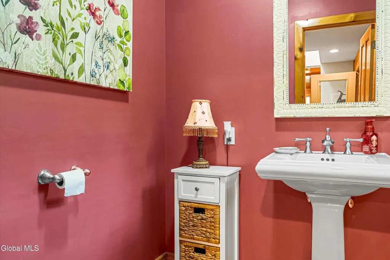
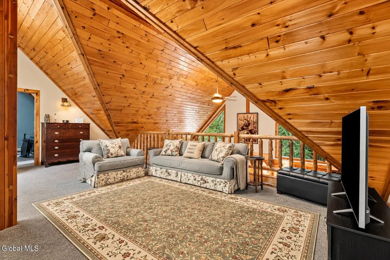
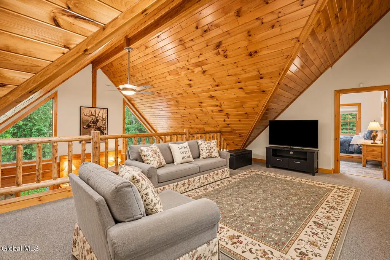
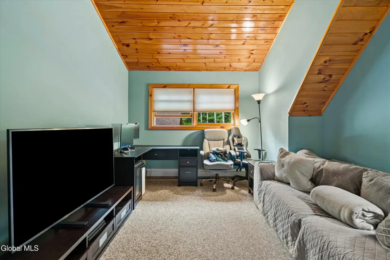
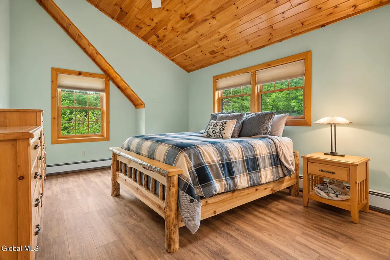
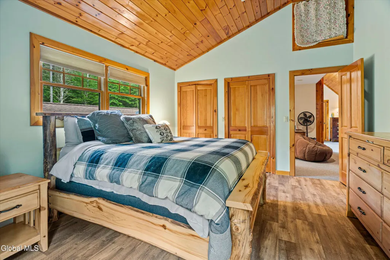
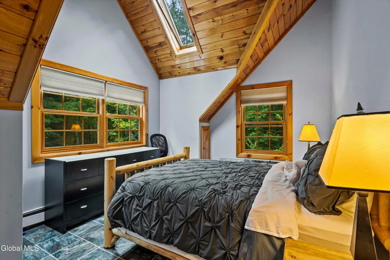
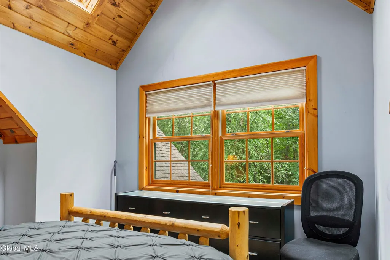
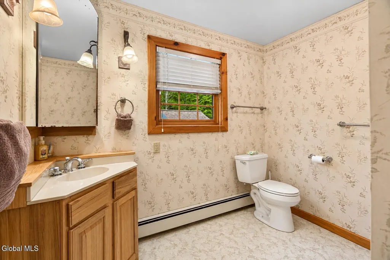
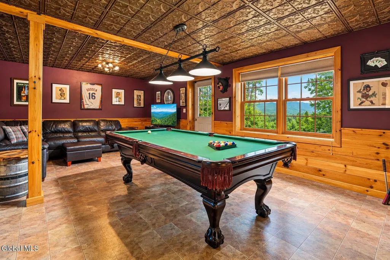
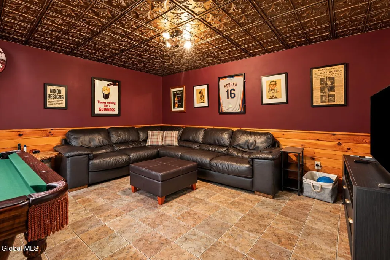
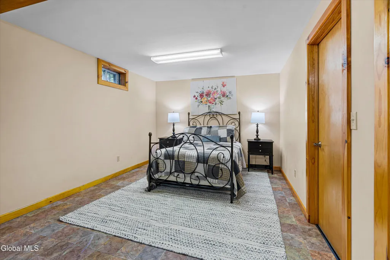
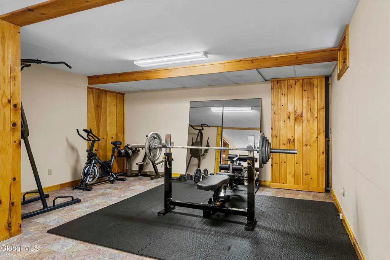
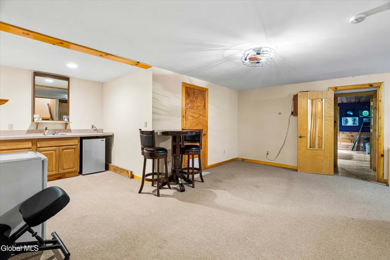
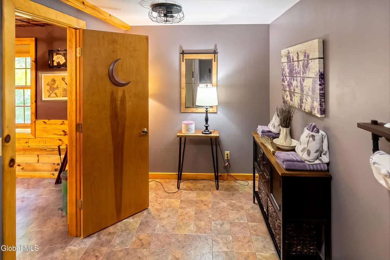
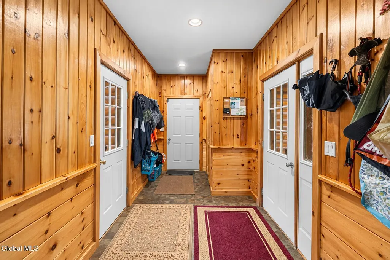
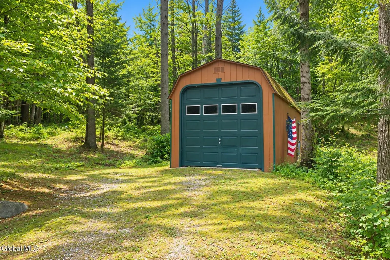
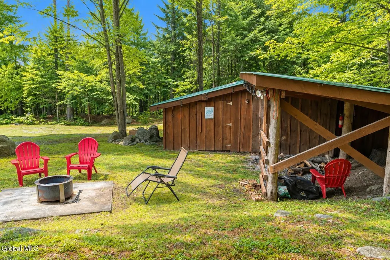
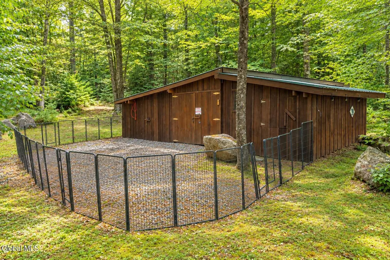
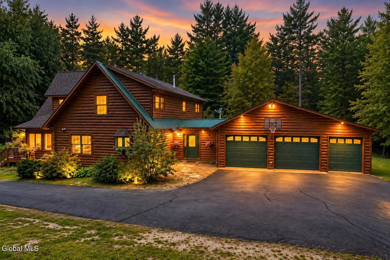
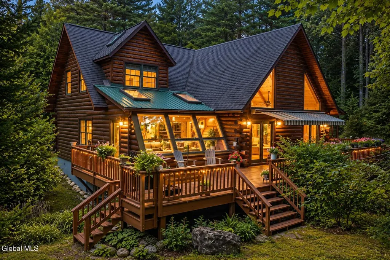
Incredible Bedell Builders log home offering exceptional privacy & Adirondack living on more than 33 spectacular acres nestled in the woods of the Southern Adirondacks. With no neighbors in sight, this impressive 4-bedroom, 3.5-bath home offers approximately 3,054 sq. ft. above grade plus an additional 1,359 sq. ft. of finished/livable space in the walk-out lower level. Thoughtfully designed for comfortable year-round living, the home features a desirable first-floor primary suite with private ensuite bath & walk-in closet, central mini split (A/C) radiant-floor heating (first & lower level), a beautiful stone LP fireplace, solarium, generator & paved driveway. The attached 2.5-car garage also features radiant heat. The kitchen is one you'll fall in love with, featuring custom hickory cabinetry, granite countertops, a split dishwasher & impressive AGA range/oven. A flexible floor plan offers a home office, TV/workout area, rec room & additional spaces for family, guests, entertaining & hobbies. Step outside onto the large front deck with awning overlooking beautiful perennial gardens & peaceful wooded surroundings. Well-maintained trails wind throughout the 33+ acres, creating your own private Adirondack playground for walking, hiking, snowshoeing, exploring & enjoying nature. Exceptional space for vehicles, recreational toys, equipment, animals & storage includes the heated attached 2.5-car garage, separate single-car garage, barn & shed. A truly special Adirondack property combining privacy, quality craftsmanship, space & the warmth and character of a classic log home--perfect as a year-round residence, private country escape or family retreat. Conveinently located - 5 Mins to the Schroon Lake boat launch and 20 Mins to Gore Mt.
| Price History | |
|---|---|
| 8/29/2026 | Listed $825,000 |
General Features
| Sewer | Septic Tank |
|---|---|
| Heating | Baseboard,Hot Water,Propane,Propane Tank Owned,Radiant Floor,Zoned |
| Cooling | Ductless |
| Utilities | Cable Connected |
| Possession | At Closing |
| Roof | Metal,Asphalt |
| Appliances | Other,Dishwasher,ENERGY STAR Qualified Appliances,Gas Oven,Gas Water Heater,Refrigerator,Washer/Dryer |
| Zoning | Governmental |
| Garage Spaces | 3.5 |
| Patio/Porch Features | Wrap Around,Awning(s),Deck,Glass Enclosed,Porch |
| Architectural Style | Custom,Log |
| Security Features | Smoke Detector(s),Carbon Monoxide Detector(s) |
| Construction Materials | Drywall,Log,Stone |
| Year Built | 2001 |
| Electric | 200+ Amp Service,Circuit Breakers,Generator |
| View | Trees/Woods,Garden |
| Property Subtype | Single Family Residence |
| County | Warren |
| New Construction | false |
| Property Type | Residential |
| HOA | false |
| Attached Garage | false |
| Garage Y/N | true |
| Other Structures | Second Garage,Shed(s),Storage,Barn(s),Garage(s) |
| Total Rooms | 20 |
| Full Baths | 3 |
| Status | Pending |
| Buyer Financing | Cash |
| Directions | North on the Northway - take Exit 26 turn left onto Valley Farm Rd. Right onto Route 9 north and left on Stone Bridge Rd. Property will be on your right. Look for mailbox with #330, paved driveway and |
| High School | North Warren Central |
| City | Chester |
| High School District | North Warren |
| Lot Size Units | Acres |
| Lot Size Square Feet | 1467100.8 |
| Carport Y/N | No |
| Elementary School | North Warren Central |
| Land Lease Y/N | false |
| Tax Annual Amount | 7306 |
| Home Warranty Y/N | No |
| Property Condition | Updated/Remodeled |
| Lease Renewal Y/N | No |
| Additional Parcels Y/N | No |
| Lease Considered Y/N | No |
| Rent Control Y/N | No |
| Virtual Tour | https://my.matterport.com/show/?m=HW4m6Ye6cSq&mls=1 |
| Standard Status | Pending |
| Tax Lot | 8.000 |
| MobileHomeRemainsYN | No |
| PostalCity | Pottersville |
Interior Features
| Interior Amenities | High Speed Internet,Paddle Fan,Walk-In Closet(s),Cathedral Ceiling(s),Ceramic Tile Bath,Eat-in Kitchen,Kitchen Island |
|---|---|
| Basement | Exterior Entry,Finished,Full,Heated,Interior Entry,Walk-Out Access |
| Flooring | Tile,Wood,Carpet,Ceramic Tile,Hardwood |
| Total Fireplaces | 1 |
| Fireplace Features | Living Room |
| Basement (Y/N) | No |
| Air Conditioning Y/N | true |
| Heating Y/N | true |
| Window Features | Screens,Skylight(s),Window Treatments,Blinds,Egress Window |
| Fireplace Y/N | true |
| Above Grade Finished Area | 3054 |
| Half Baths | 1 |
| Laundry Features | Laundry Closet,Main Level |
| Total Bedrooms | 4 |
| Below Grade Finished Area | 1359 |
| Below Grade Finished Area Source | See Remarks |
| Above Grade Finished Area Source | See Remarks |
| Total Baths | 4 |
| Kitchen Island | true |
Exterior Features
| Exterior Amenities | Barn,Drive-Paved,Garden,Lighting,Storm Door(s) |
|---|---|
| Fencing | Partial |
| Parking Features | Off Street,Storage,Workshop in Garage,Paved,Driveway,Garage Door Opener,Heated Garage |
| Lot Features | Secluded,Level,Private,Wooded,Cleared,Garden,Irregular Lot,Landscaped |
| Total Parking | 10 |
| Lot Size Area | 33.68 |
| Foundation Details | Concrete Perimeter,Slab |
| Spa | No |
| Lot Dimensions | 33.68 acres |
| BuyerOfficeFax | 866-213-4216 |
| Lot Size Acres | 33.68 |
| Waterfront Y/N | false |
| Door Features | French Doors |
| Other Equipment | Fuel Tank(s),Grinder Pump |
| Crops Included Y/N | No |
| Horse Y/N | No |
| Irrigation Water Rights Y/N | No |
Amenities
- Foreclosure
- Views
- Short Sale
- New Construction
- Adult 55+
- Lease To Own
- No HOA Fees
- Furnished
- Primary On Main
- Air Conditioning
- Seller Finance
- Green
- Fixer Upper
- Horse
- Golf
- Fireplace
- Deck
- Garage
- Basement
- Pool
Property vs Single Family Average in 12860
Price
Taxes
Year Built
 ©2019 Global Multiple Listing Service, Inc. The data relating to real estate on this website comes in part from the Internet Data Exchange program of the GMLS. All information is deemed reliable but not guaranteed and should be independently verified. All properties subject to prior sale, change, or withdrawal. Neither listing broker(s), GMLS shall be responsible for any typographical errors, misinformation, or misprints, and shall be held totally harmless from any damages arising from reliance
 The data relating to real estate for sale on this website appears in part through the SMARTMLS Internet Data Exchange program, a voluntary cooperative exchange of property listing data between licensed real estate brokerage firms, and is provided by SMARTMLS through a licensing agreement. Listing information is from various brokers who participate in the SMARTMLS IDX program and not all listings may be visible on the site. The property information being provided on or through the website is for the
