

Price Reduction











Address
1107 Deer Run, Charlton, NY
Price
$ 899,999
Property Attributes
- MLS#202623477
- TypeSingle Family
- Listing Status Active
- CountySARATOGA
- CityCharlton
- AreaCharlton
- NeighborhoodDeer Run
- Zip12302
- StyleColonial
- Year Built2012
- Taxes$ 15259
- Price$ 899,999
- Bedrooms4
- Full Bathrooms3
- Half Bathrooms1
- Sqr Footage3189
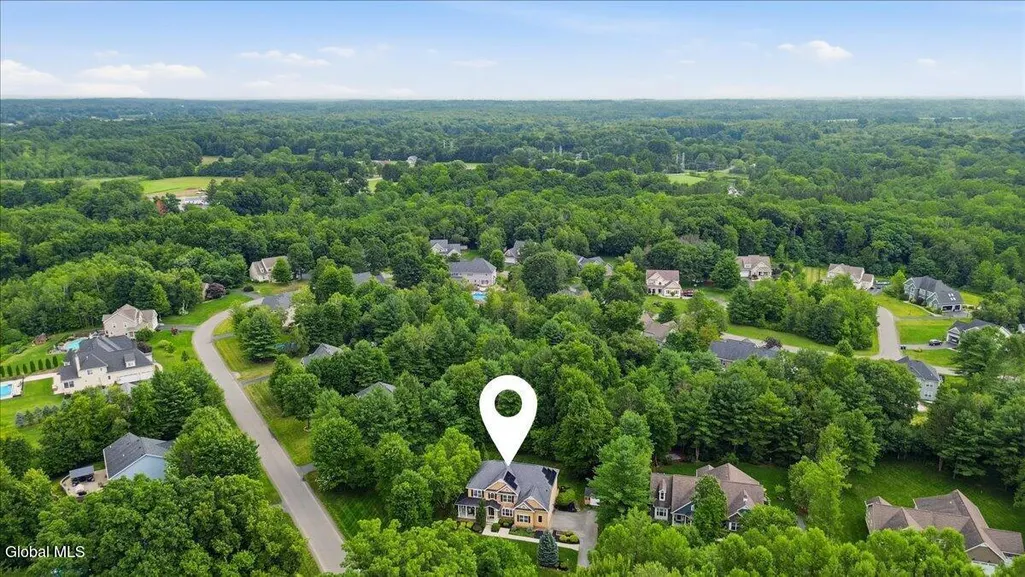
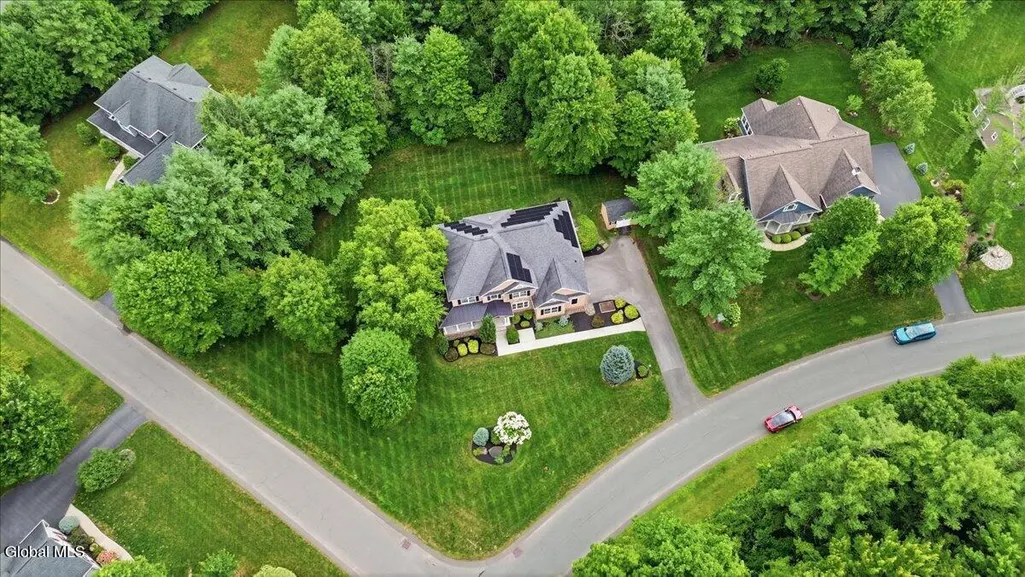
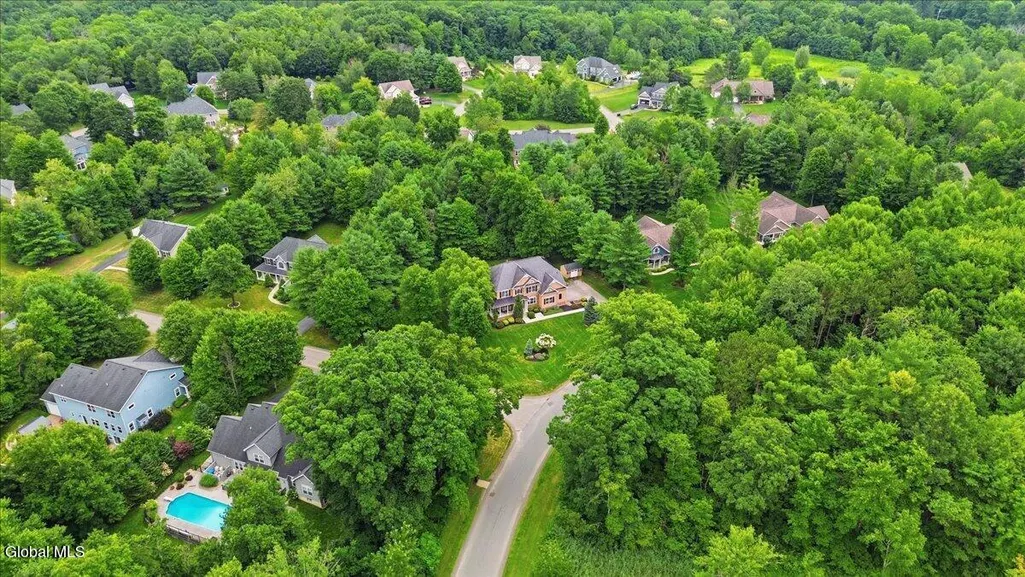
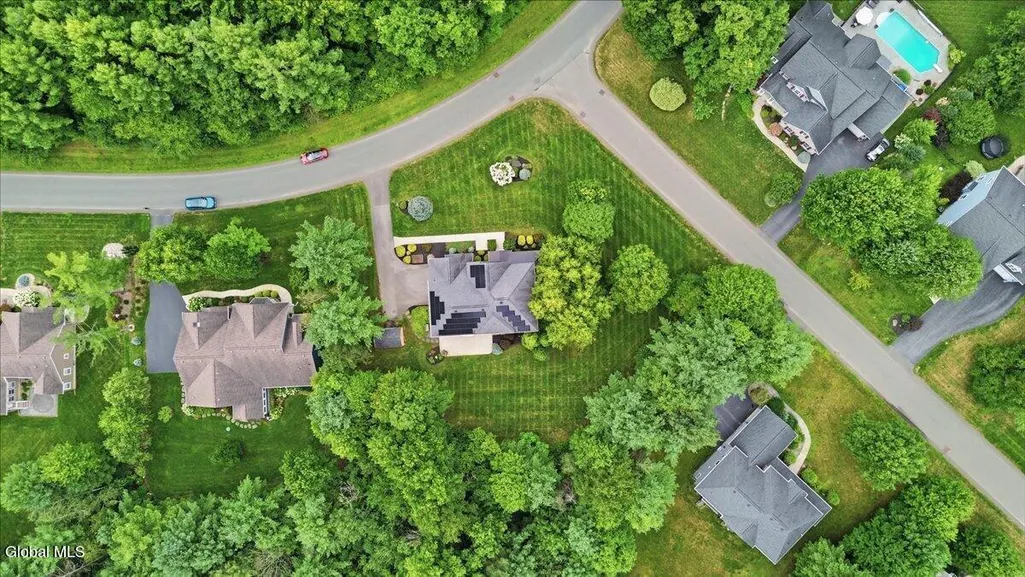
- Lot Size0.81 Acres
Data Source:
Global MLS (GCAR)
Property Description
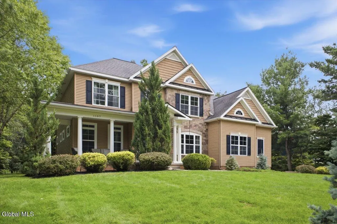
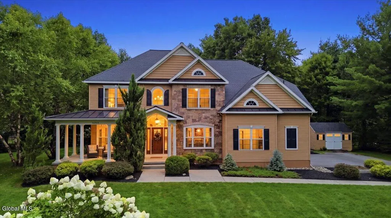
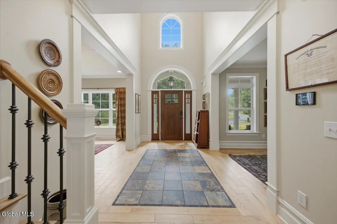
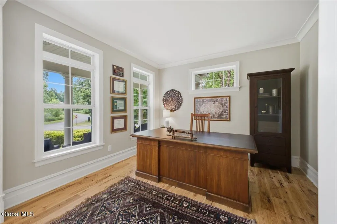
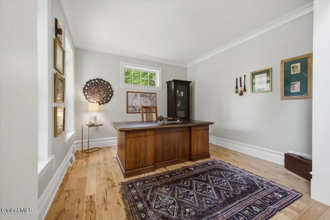
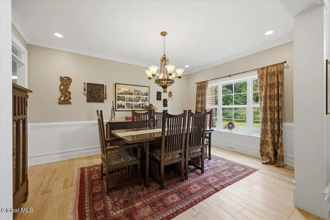
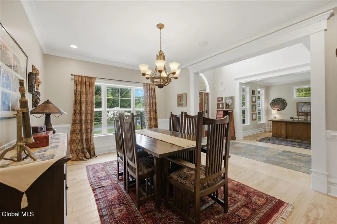
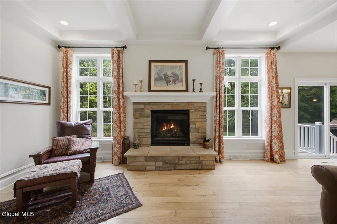
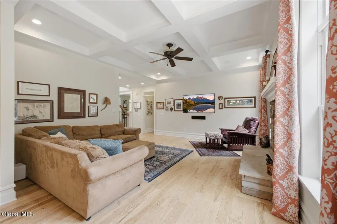
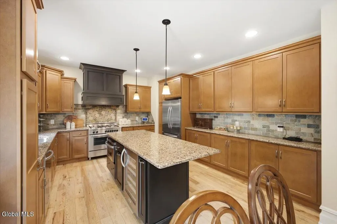
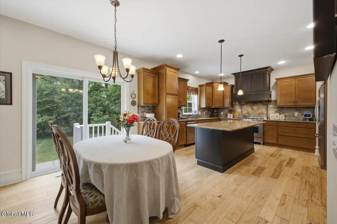
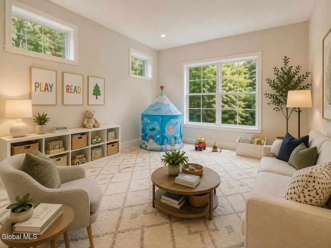
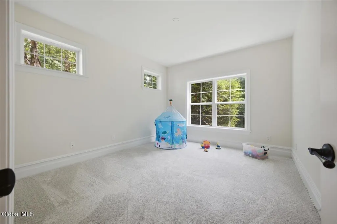
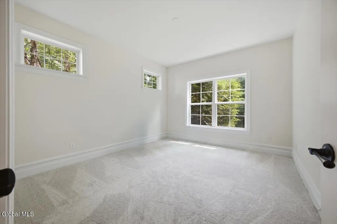
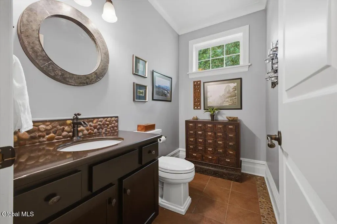
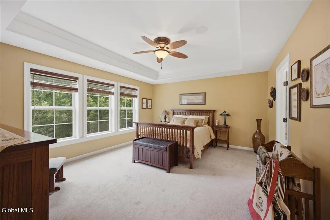
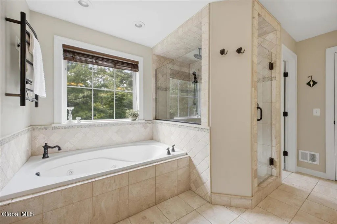
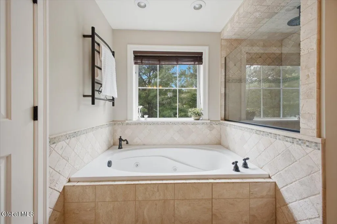
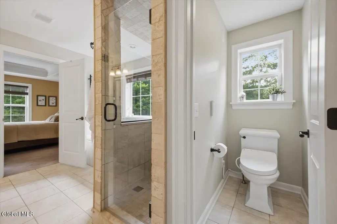
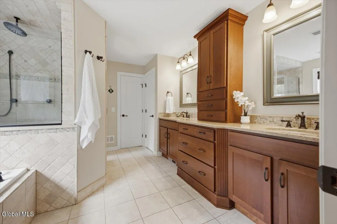
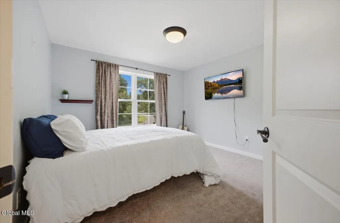
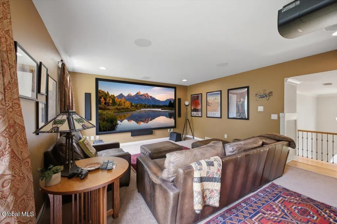
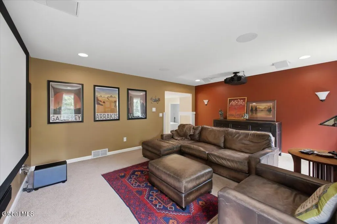
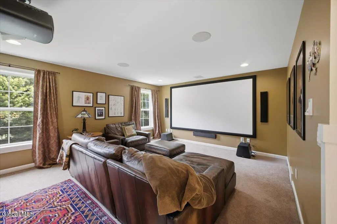
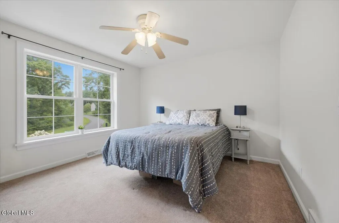
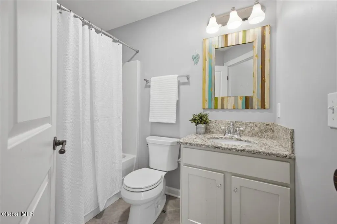
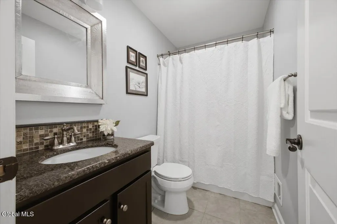
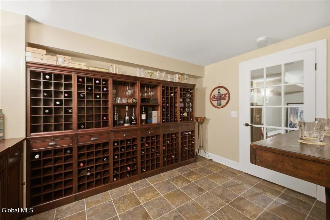
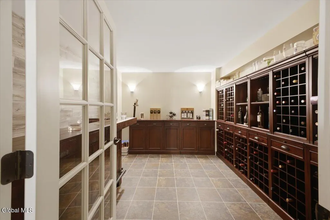
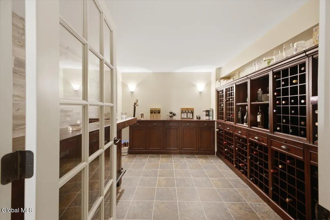
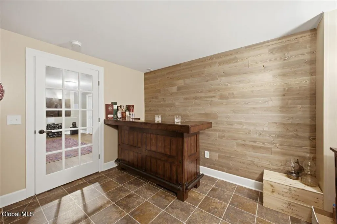
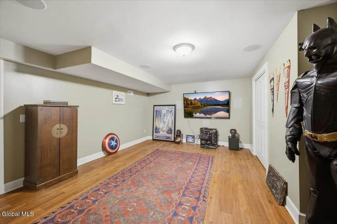
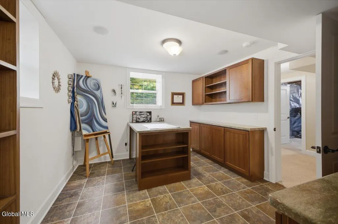
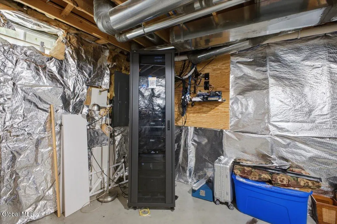
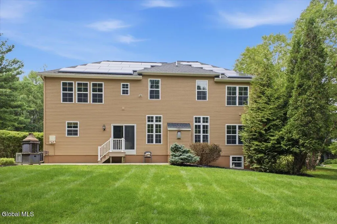
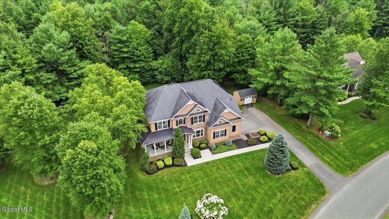
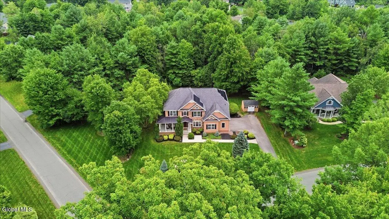
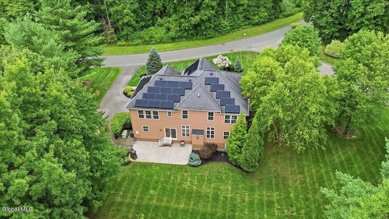
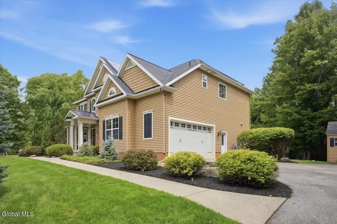
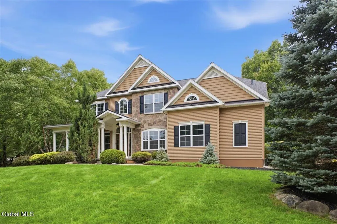
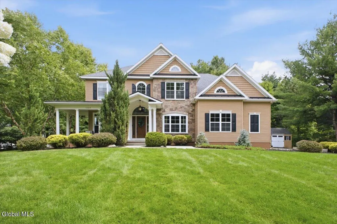
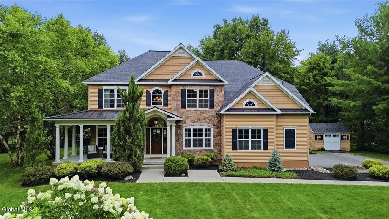
This exceptional 4-bedroom, 3½-bath home offers 3,189 sq. ft. where timeless design, technology, and everyday convenience come together. Originally built as the community's showcase model home, it has been updated beyond the builder's original design, this move-in-ready home features integrated energy, entertainment, smart-home upgrades to make your life easier. Enjoy peace of mind with a whole-house generator, an owned Tesla solar panels, and Level 2 EV charger. Smart-home automation can manage lighting, climate, and whole-home audio/video, all easy to operate. Sun-filled interiors include a private first-floor office and separate den, providing flexible space and potential for a first floor in-law suite. And the kitchen is ready for any aspiring home-chef! The upstairs media room offers a true cinema experience with a 4K projector, 135-inch screen, and amazing surround sound. Downstairs you'll find a wine cellar, family room and craft room and there is still plenty of room for storage or home-gym. Few homes combine premium builder upgrades, renewable energy, whole-home backup power, intelligent automation, commercial-grade connectivity, and luxury entertainment so seamlessly. Designed not only to impress, but to perform.
| High School |
|---|
| Burnt Hills-Ballston Lake HS |
| Price History | |
|---|---|
| 8/7/2026 | Listed $925,000 |
| 9/16/2026 | 3$899,999 |
General Features
| Sewer | Septic Tank |
|---|---|
| Heating | Forced Air |
| Cooling | Central Air |
| Possession | At Closing |
| Roof | Asphalt |
| Appliances | Dishwasher,Microwave,Range,Range Hood,Refrigerator,Washer/Dryer |
| Zoning | Single Residence |
| HOA Fee | 350.0 |
| Garage Spaces | 2.0 |
| Association Fee Includes | Other |
| Patio/Porch Features | Patio |
| Architectural Style | Colonial |
| Construction Materials | Stone,Vinyl Siding |
| Year Built | 2012 |
| Property Subtype | Single Family Residence |
| Assoc Fee Paid Per | Annually |
| County | Saratoga |
| New Construction | No |
| Property Type | Residential |
| Association Amenities | None |
| HOA | Yes |
| Attached Garage | Yes |
| Subdivision Name | Deer Run |
| Garage Y/N | No |
| Other Structures | Shed(s) |
| Total Rooms | 18 |
| Full Baths | 3 |
| Status | Active |
| Directions | Swaggertown to Deer Run or Crooked to Deer Run |
| High School | Burnt Hills-Ballston Lake HS |
| City | Charlton |
| Entry Location | First |
| High School District | Burnt Hills-Ballston Lake CSD (BHBL) |
| Lot Size Units | Acres |
| Lot Size Square Feet | 35283.6 |
| Carport Y/N | No |
| Land Lease Y/N | No |
| Tax Annual Amount | 15259.0 |
| Home Warranty Y/N | No |
| Lease Renewal Y/N | No |
| Additional Parcels Y/N | No |
| Lease Considered Y/N | No |
| Rent Control Y/N | No |
| Virtual Tour | https://app.doaudiotours.com/unbranded?id=27812&lang=en-US |
| Standard Status | Active |
| Tax Lot | 5.000 |
| MobileHomeRemainsYN | No |
| PostalCity | Charlton |
Interior Features
| Interior Amenities | High Speed Internet,Tray Ceiling(s),Vaulted Ceiling(s),Walk-In Closet(s),Wine Cellar,Wired for Sound,Kitchen Island |
|---|---|
| Basement | Finished,Full,Heated |
| Flooring | Slate,Vinyl,Carpet,Ceramic Tile,Hardwood |
| Total Fireplaces | 1 |
| Fireplace Features | Living Room |
| Basement (Y/N) | No |
| Air Conditioning Y/N | Yes |
| Heating Y/N | Yes |
| Fireplace Y/N | Yes |
| Above Grade Finished Area | 3189.0 |
| Half Baths | 1 |
| Laundry Features | Laundry Room,Upper Level |
| Total Bedrooms | 4 |
| Below Grade Finished Area | 1000.0 |
| Below Grade Finished Area Source | See Remarks |
| Above Grade Finished Area Source | CRS |
| Total Baths | 4 |
| Kitchen Island | True |
Exterior Features
| Exterior Amenities | Drive-Paved |
|---|---|
| Parking Features | Paved,Attached,Driveway |
| Lot Features | Sprinklers In Front,Sprinklers In Rear,Corner Lot,Landscaped |
| Water Source | Public |
| Total Parking | 8.0 |
| Lot Size Area | 0.81 |
| Spa | No |
| Lot Size Acres | 0.81 |
| Waterfront Y/N | No |
| Other Equipment | Home Theater |
| Crops Included Y/N | No |
| Horse Y/N | No |
| Irrigation Water Rights Y/N | No |
Amenities
- Foreclosure
- Views
- Short Sale
- New Construction
- Adult 55+
- Lease To Own
- No HOA Fees
- Furnished
- Primary On Main
- Air Conditioning
- Seller Finance
- Green
- Fixer Upper
- Horse
- Golf
- Fireplace
- Deck
- Garage
- Basement
- Pool
Property vs Single Family Average in 12302
Price
Taxes
Year Built
Visits
 ©2019 Global Multiple Listing Service, Inc. The data relating to real estate on this website comes in part from the Internet Data Exchange program of the GMLS. All information is deemed reliable but not guaranteed and should be independently verified. All properties subject to prior sale, change, or withdrawal. Neither listing broker(s), GMLS shall be responsible for any typographical errors, misinformation, or misprints, and shall be held totally harmless from any damages arising from reliance
 The data relating to real estate for sale on this website appears in part through the SMARTMLS Internet Data Exchange program, a voluntary cooperative exchange of property listing data between licensed real estate brokerage firms, and is provided by SMARTMLS through a licensing agreement. Listing information is from various brokers who participate in the SMARTMLS IDX program and not all listings may be visible on the site. The property information being provided on or through the website is for the
