

Views
















Address
45 Doten Avenue, Saratoga Springs, NY
Price
$ 1,295,000
Property Attributes
- MLS#202623142
- TypeSingle Family
- Listing Status Active
- CountySARATOGA
- CitySaratoga Springs
- AreaSaratoga Springs - Outside
- Zip12866
- StyleCustom
- Year Built2017
- Taxes$ 11212
- Price$ 1,295,000
- Bedrooms3
- Full Bathrooms3
- Half Bathrooms1
- Sqr Footage2509
- Lot Size0.22 Acres
Data Source:
Global MLS (GCAR)
Property Description
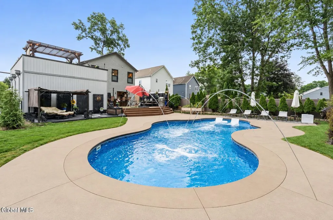
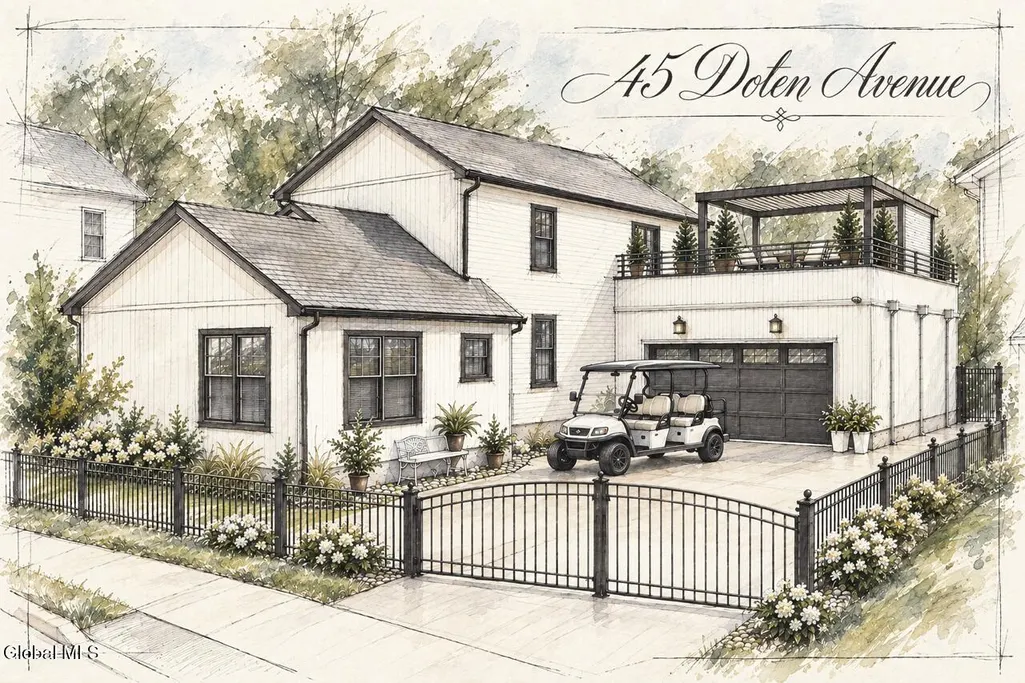
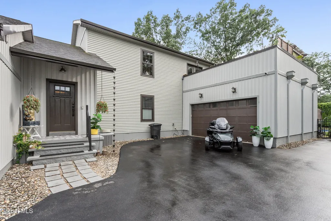
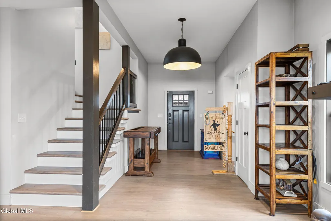
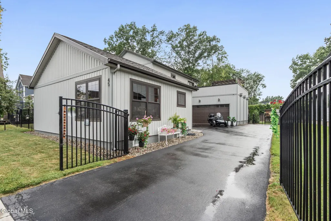
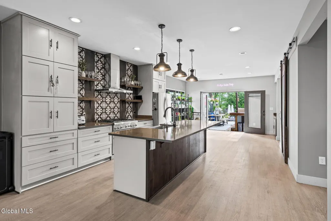
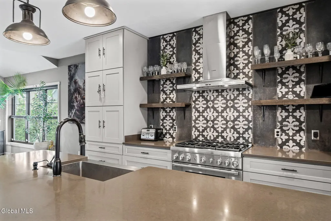
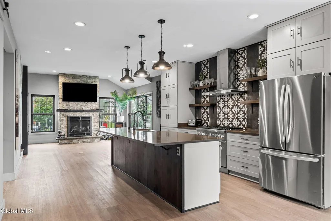
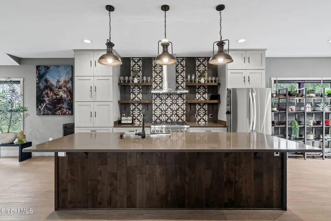
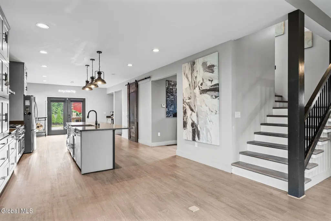
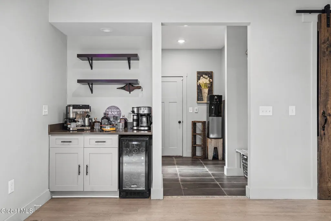
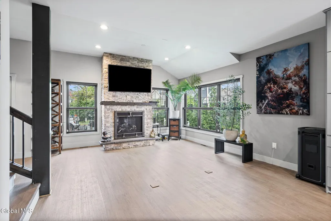
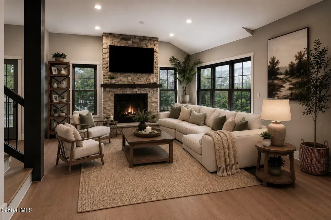
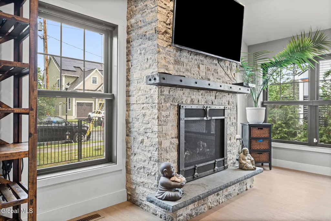
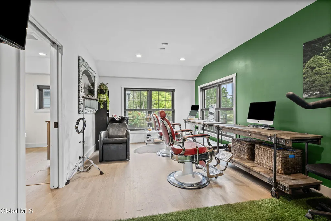
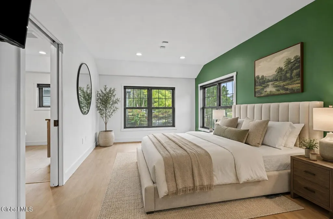
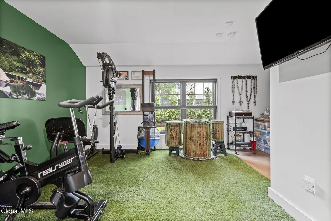
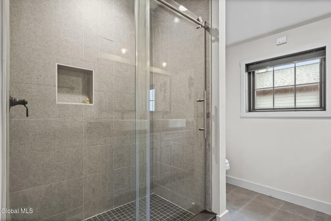
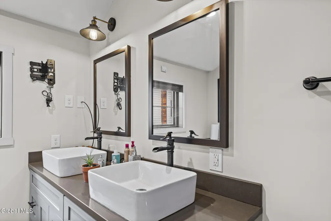
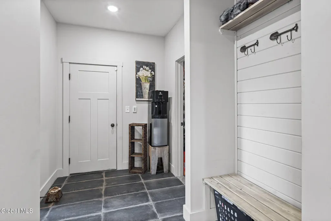
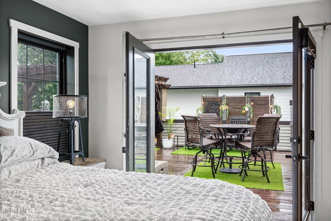
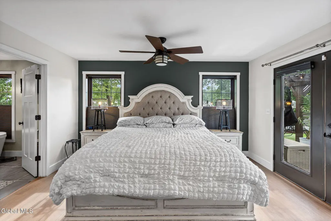
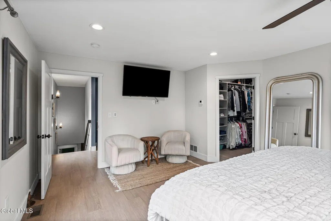
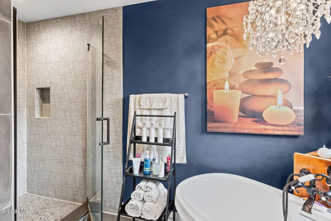
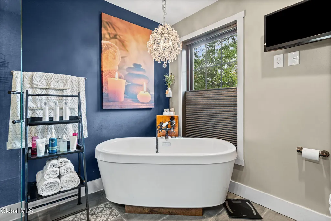
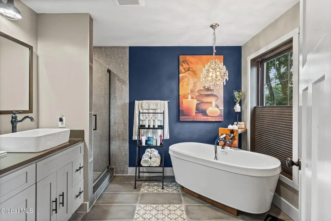
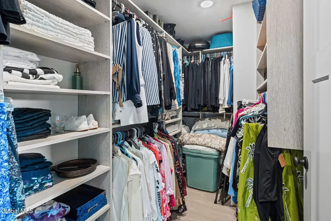
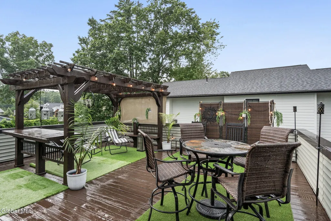
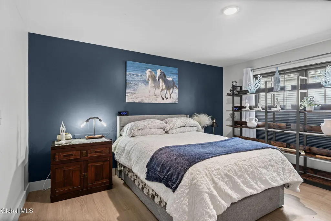
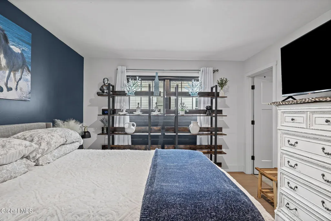
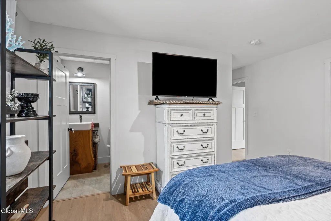
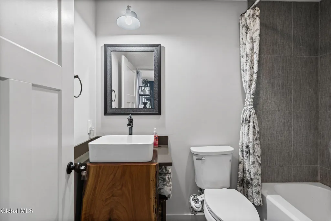
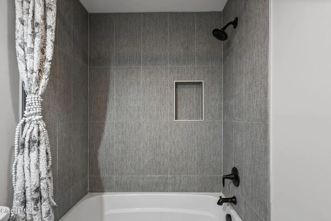
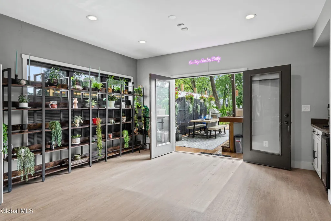
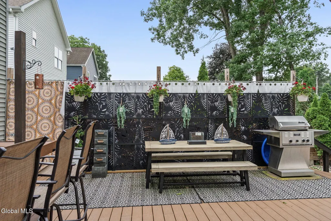
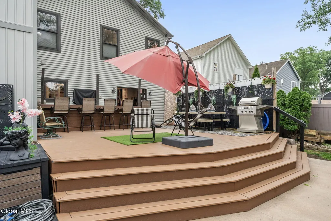
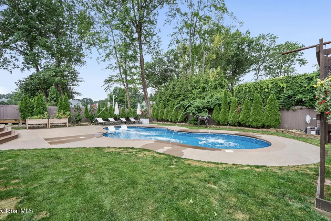
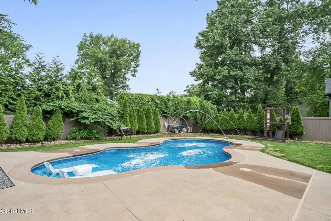
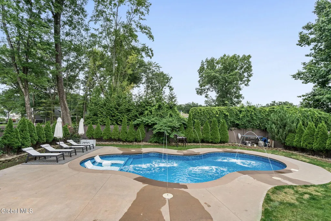
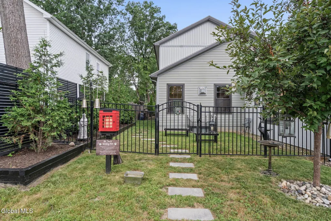
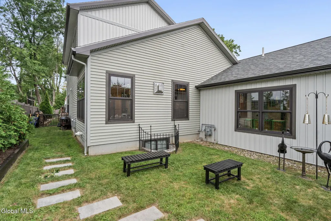
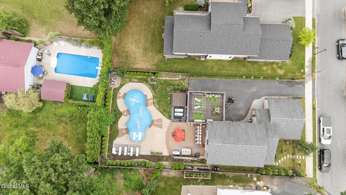
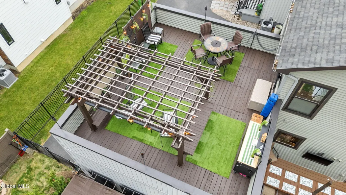
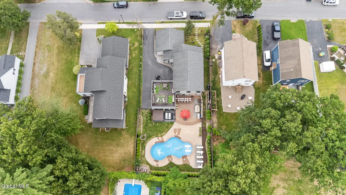
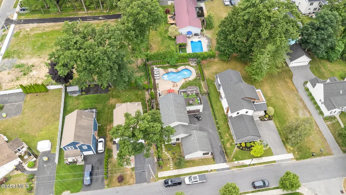
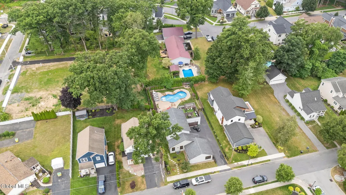
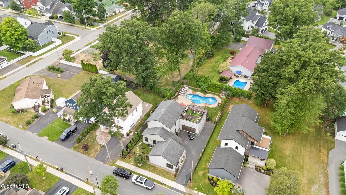
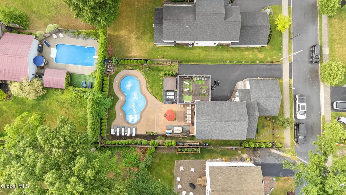
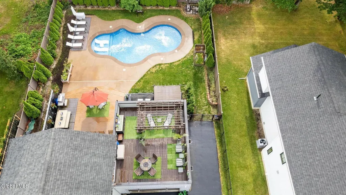
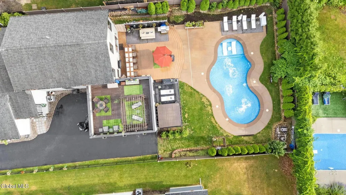
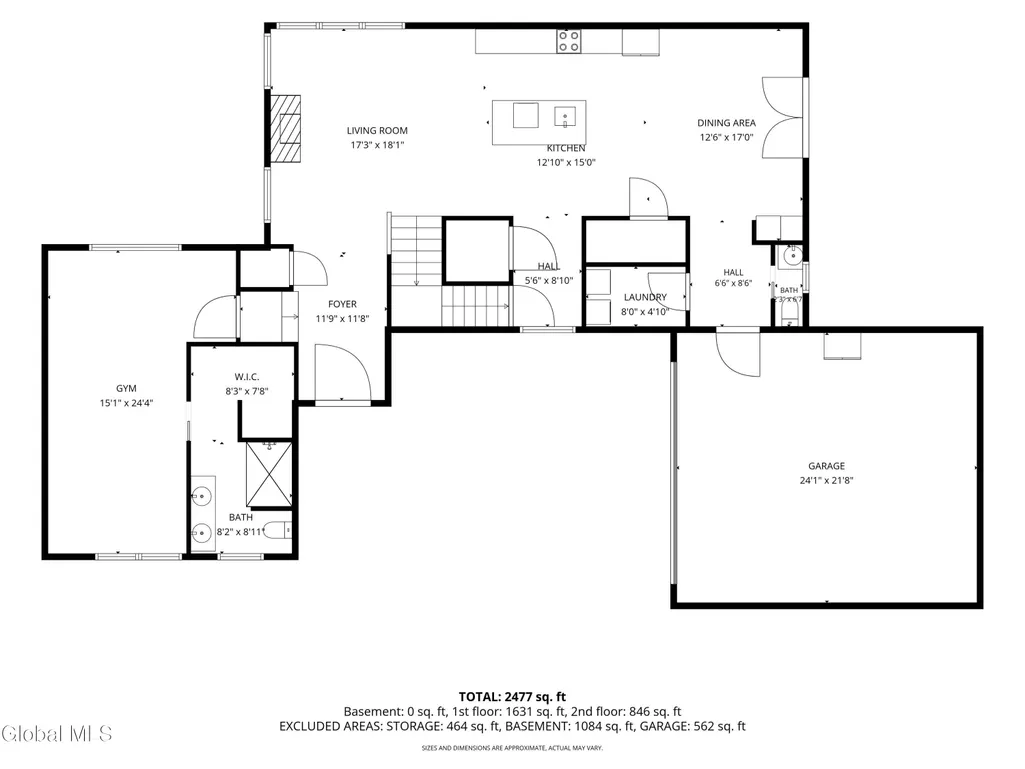
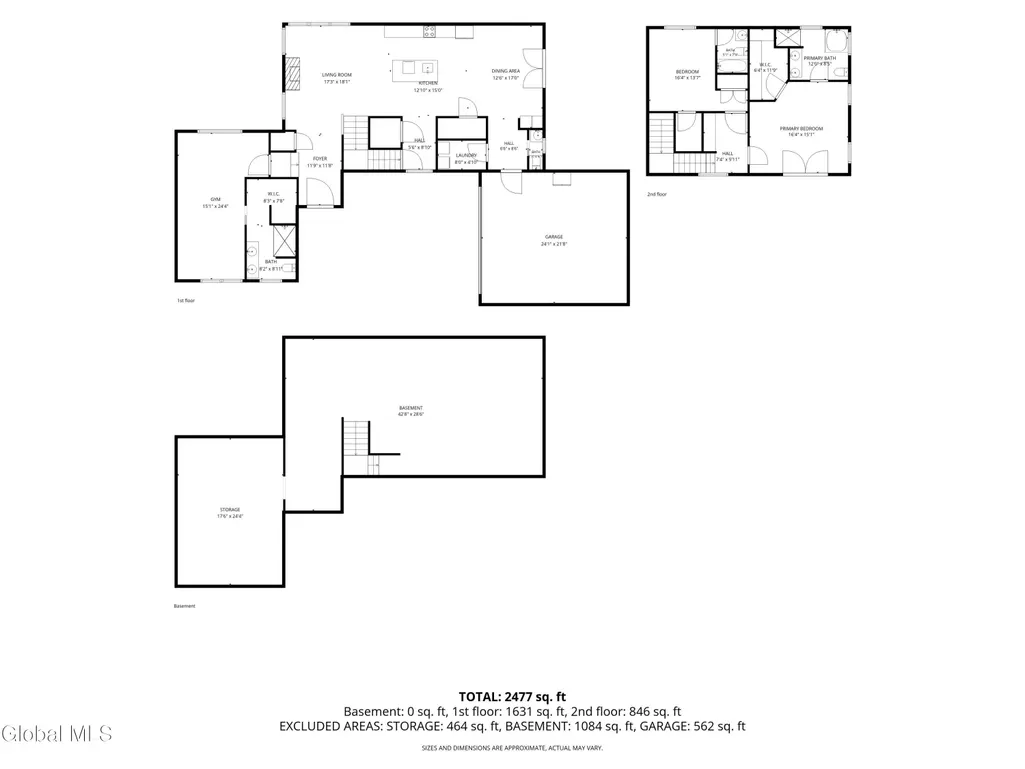
*BROKER OPEN TUESDAY, 9/22 1-3PM* Welcome to 45 Doten Avenue, where luxury, comfort, gated privacy, and the Saratoga lifestyle come together. Ideally located just minutes from downtown Saratoga Springs, the historic Race Course, SPAC, award-winning restaurants, boutique shopping, parks, and miles of biking and walking trails, this home offers an unbeatable location. This home is golf cart approved! Designed for both everyday living and entertaining, the open-concept floor plan features a gourmet kitchen with premium finishes, abundant cabinetry, and a large eat-in island that flows seamlessly into the dining and living areas. The inviting living room is highlighted by a beautiful stone gas fireplace, just steps away from the first-floor primary suite. The true showstopper is the private backyard oasis. An expansive deck overlooks the stunning in-ground pool with a tranquil waterfall feature, while the spacious patio and mature landscaping create the perfect setting for entertaining or relaxing in complete privacy. The flexible first-floor primary suite offers the convenience of one-level living and features custom California Closets®, while upstairs you'll find a second primary suite and an additional bedroom with an en-suite bathroom. You'll also love the rooftop deck--an ideal place for morning coffee or evening sunsets. Blending high-end finishes with exceptional indoor-outdoor living, this home is designed to complement every stage of life. Whether you're entertaining poolside, enjoying a day at the races, taking in a concert at SPAC, dining downtown, or exploring Saratoga's vibrant community and outdoor recreation, this home offers the lifestyle you've been dreaming of.
| High School |
|---|
| Saratoga Springs High School |
| Price History | |
|---|---|
| 8/3/2026 | Listed $1,295,000 |
General Features
| Sewer | Public Sewer |
|---|---|
| Heating | Forced Air |
| Cooling | Central Air |
| Utilities | Cable Connected |
| Possession | At Closing |
| Roof | Asphalt |
| Appliances | Dishwasher,Double Oven,Dryer,Gas Water Heater,Indoor Grill,Microwave,Range,Range Hood,Refrigerator,Washer |
| Garage Spaces | 2.0 |
| Patio/Porch Features | Deck |
| Architectural Style | Custom |
| Pool Features | In Ground,Salt Water |
| Security Features | Carbon Monoxide Detector(s),Fire Alarm |
| Construction Materials | Vinyl Siding |
| Year Built | 2017 |
| Electric | 200+ Amp Service |
| View | City,Downtown,Garden |
| Property Subtype | Single Family Residence |
| County | Saratoga |
| New Construction | No |
| Property Type | Residential |
| HOA | No |
| Attached Garage | No |
| Garage Y/N | Yes |
| Total Rooms | 10 |
| Full Baths | 3 |
| Status | Active |
| Directions | From South Broadway,turn onto Crescent St. right on Doten Avenue. |
| High School | Saratoga Springs |
| City | Saratoga Springs,Outside |
| High School District | Saratoga Springs |
| Lot Size Units | Acres |
| Lot Size Square Feet | 9583.2 |
| Carport Y/N | No |
| Land Lease Y/N | No |
| Tax Annual Amount | 11212.18 |
| Home Warranty Y/N | No |
| Lease Renewal Y/N | No |
| Additional Parcels Y/N | No |
| Lease Considered Y/N | No |
| Rent Control Y/N | No |
| Virtual Tour | https://app.doaudiotours.com/unbranded?id=27604&lang=en-US |
| Standard Status | Active |
| Tax Lot | 7.001 |
| MobileHomeRemainsYN | No |
| PostalCity | Saratoga Springs |
Interior Features
| Interior Amenities | High Speed Internet,Solid Surface Counters,Walk-In Closet(s),Kitchen Island |
|---|---|
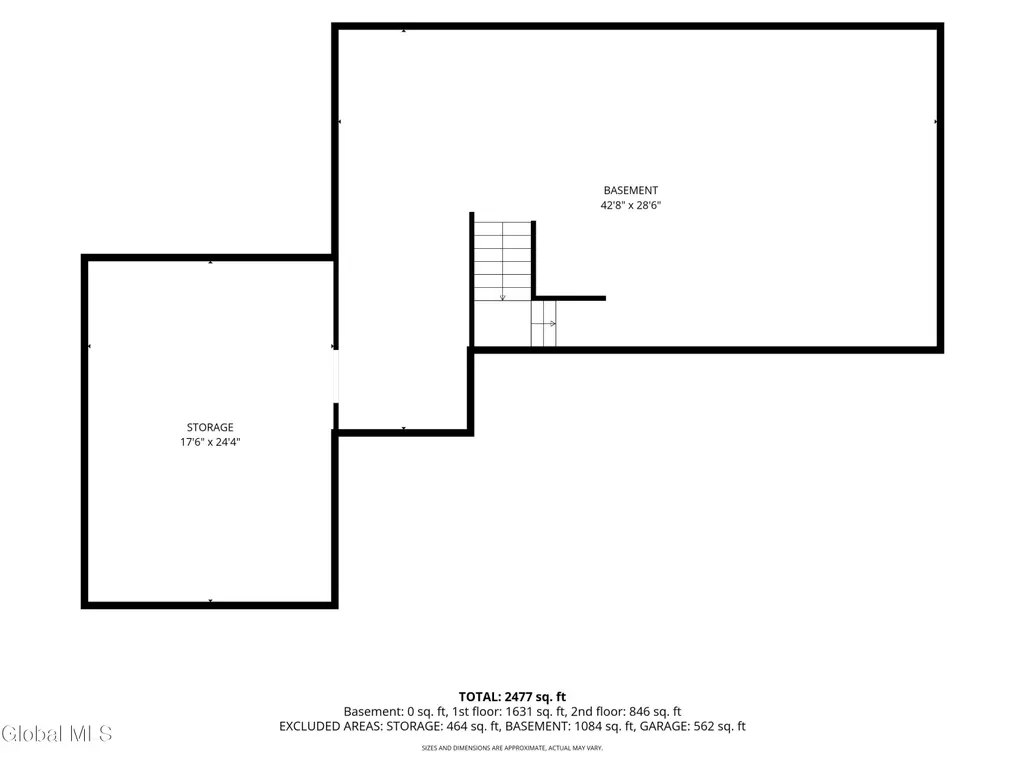
| Basement | Full |
| Flooring | Vinyl,Ceramic Tile,Hardwood |
| Fireplace Features | Family Room |
| Basement (Y/N) | No |
| Air Conditioning Y/N | Yes |
| Heating Y/N | Yes |
| Fireplace Y/N | No |
| Above Grade Finished Area | 2509.0 |
| Half Baths | 1 |
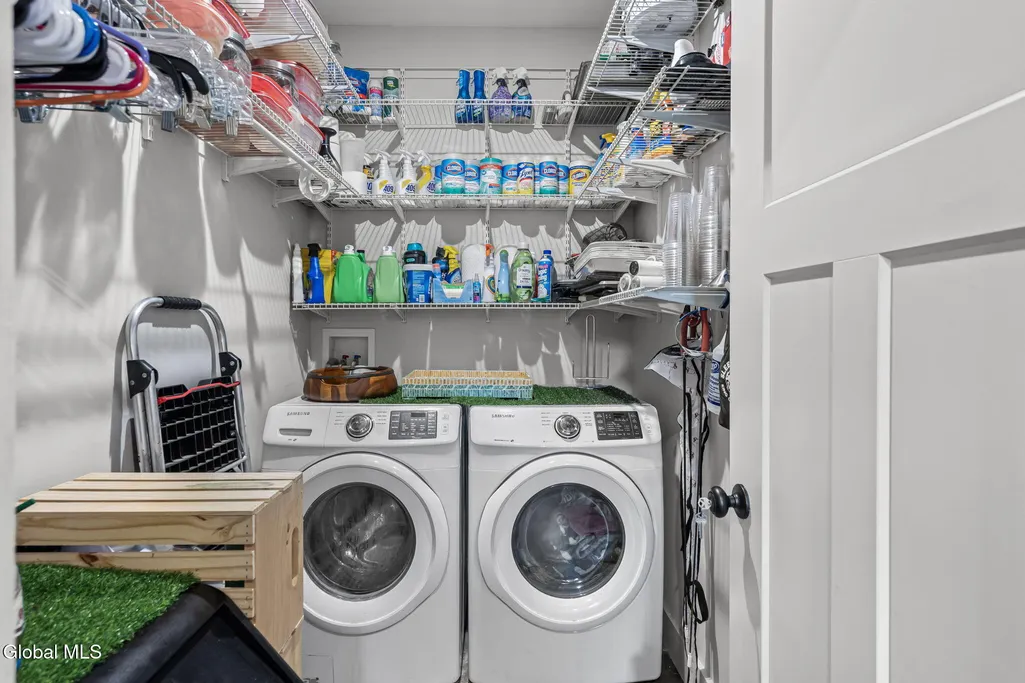
| Laundry Features | Laundry Room,Main Level |
| Total Bedrooms | 3 |
| Below Grade Finished Area | 0.0 |
| Below Grade Finished Area Source | Public Records |
| Above Grade Finished Area Source | Public Records |
| Total Baths | 4 |
| Kitchen Island | True |
Exterior Features
| Exterior Amenities | Drive-Paved,Lighting |
|---|---|
| Fencing | Back Yard,Front Yard,Gate |
| Parking Features | Paved,Driveway,Garage Door Opener |
| Lot Features | Level,Private |
| Water Source | Public |
| Total Parking | 6.0 |
| Lot Size Area | 0.22 |
| Foundation Details | Concrete Perimeter |
| Spa | No |
| Lot Size Acres | 0.22 |
| Waterfront Y/N | No |
| Door Features | Atrium Door,French Doors |
| Crops Included Y/N | No |
| Horse Y/N | No |
| Irrigation Water Rights Y/N | No |
Amenities
- Foreclosure
- Views
- Short Sale
- New Construction
- Adult 55+
- Lease To Own
- No HOA Fees
- Furnished
- Primary On Main
- Air Conditioning
- Seller Finance
- Green
- Fixer Upper
- Horse
- Golf
- Fireplace
- Deck
- Garage
- Basement
- Pool
Property vs Single Family Average in 12866
Price
Taxes
Year Built
Visits
 ©2019 Global Multiple Listing Service, Inc. The data relating to real estate on this website comes in part from the Internet Data Exchange program of the GMLS. All information is deemed reliable but not guaranteed and should be independently verified. All properties subject to prior sale, change, or withdrawal. Neither listing broker(s), GMLS shall be responsible for any typographical errors, misinformation, or misprints, and shall be held totally harmless from any damages arising from reliance
 The data relating to real estate for sale on this website appears in part through the SMARTMLS Internet Data Exchange program, a voluntary cooperative exchange of property listing data between licensed real estate brokerage firms, and is provided by SMARTMLS through a licensing agreement. Listing information is from various brokers who participate in the SMARTMLS IDX program and not all listings may be visible on the site. The property information being provided on or through the website is for the
