

Water Views









Address
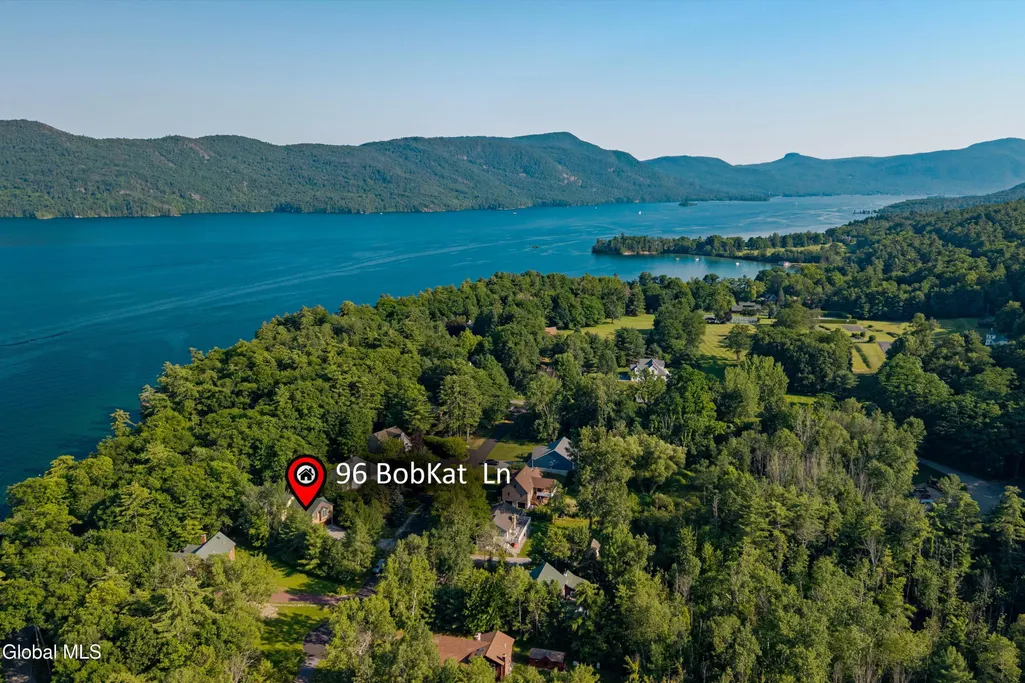
96 Bobkat Lane, Hague, NY
Price
$ 1,985,000
Property Attributes
- MLS#202620841
- TypeSingle Family
- Listing Status Pending
- CountyWarren
- CityHague
- NeighborhoodArcady Bay Estates
- Zip12836
- StyleTraditional
- Year Built2009
- Taxes$ 14404
- Price$ 1,985,000
- Bedrooms6
- Full Bathrooms4
- Half Bathrooms0
- Sqr Footage4528
- Lot Size0.55 Acres
Data Source:
Global MLS (GCAR)
Property Description
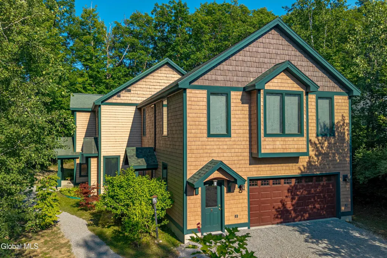
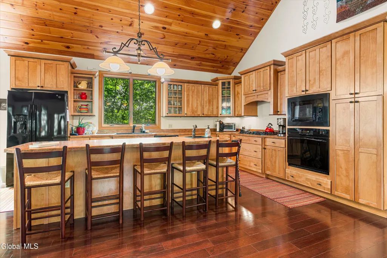
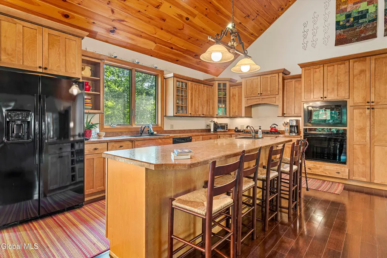
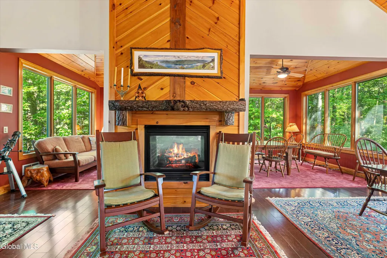
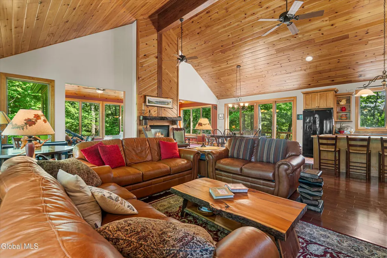
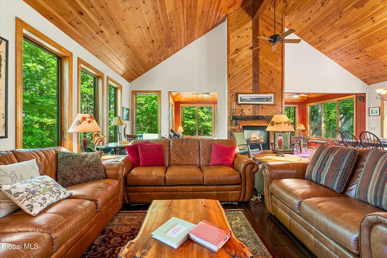
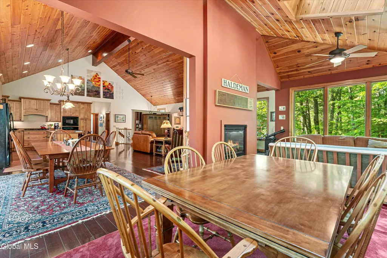
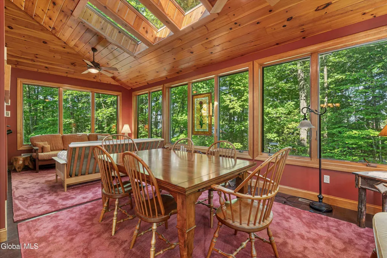
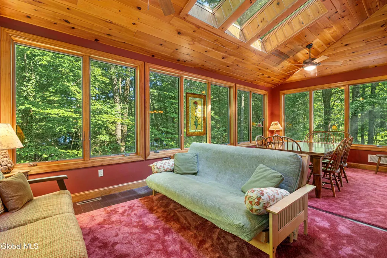
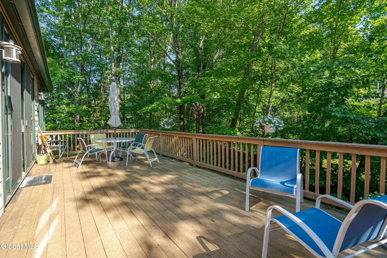
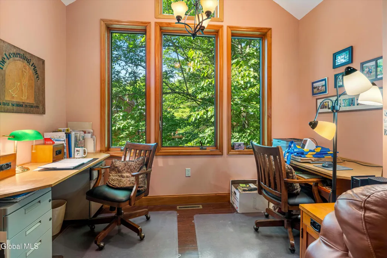
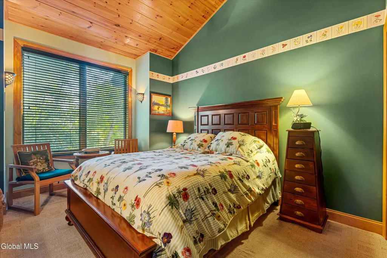
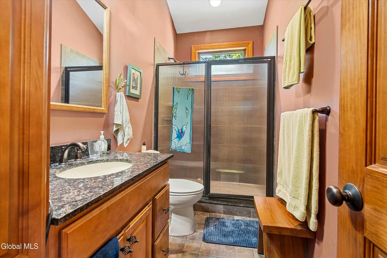
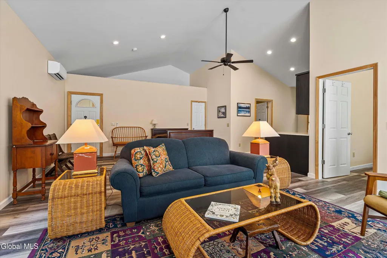
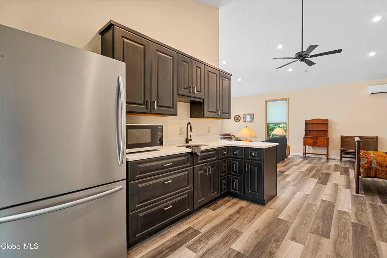
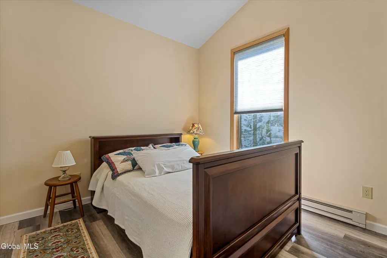
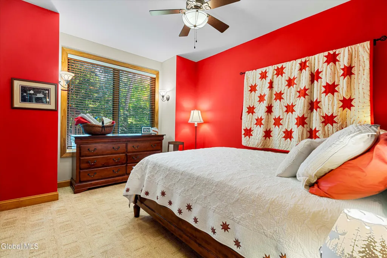
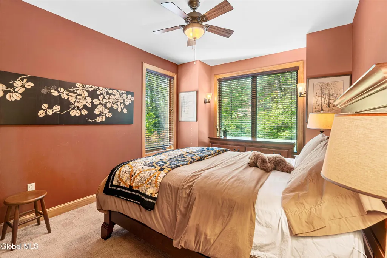
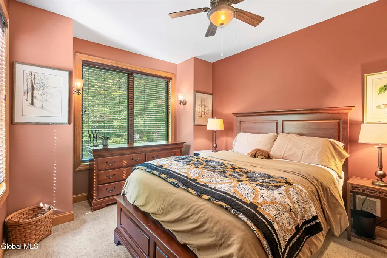
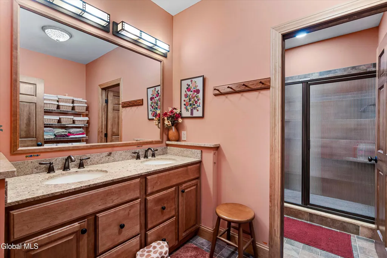
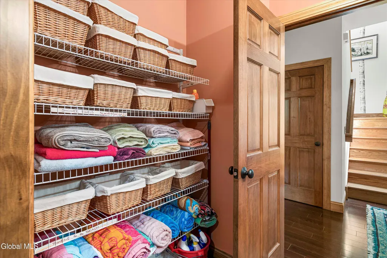
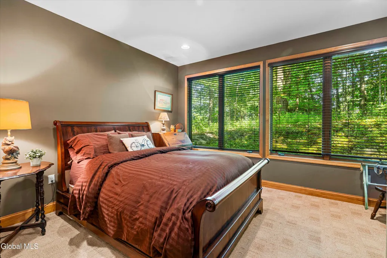
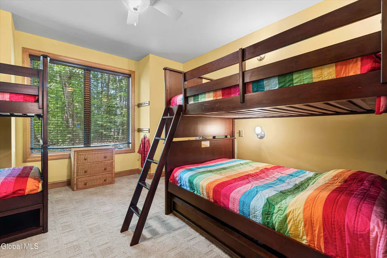
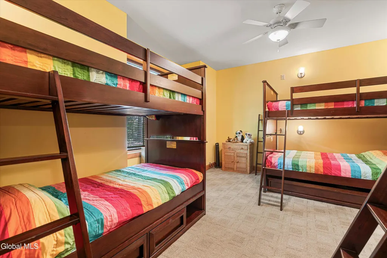
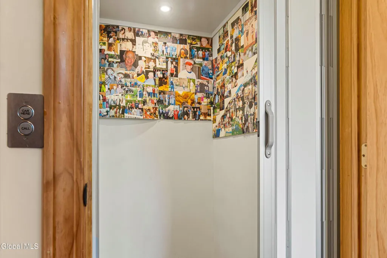
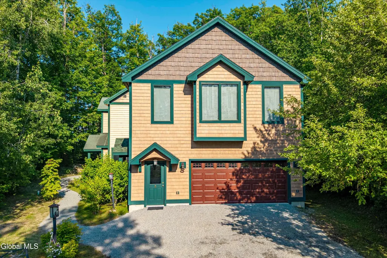
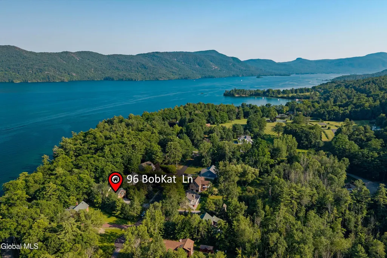
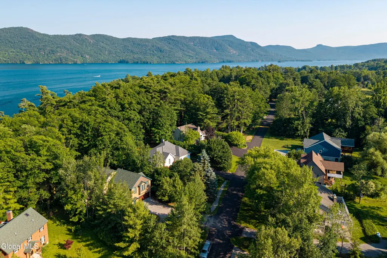
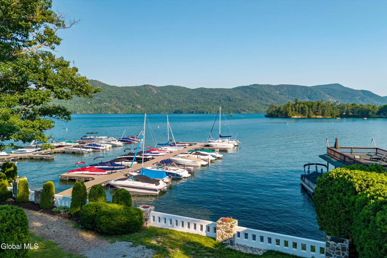
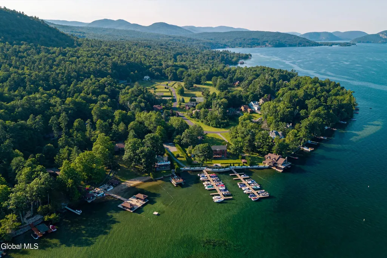
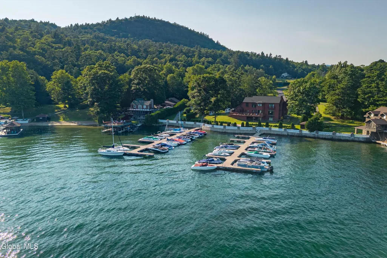
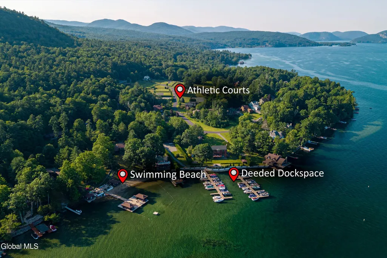
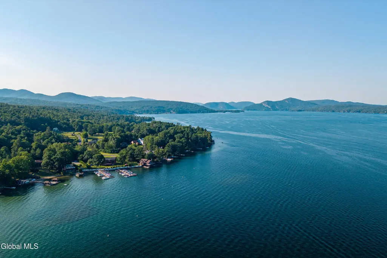
Designed for Gathering. Inspired by the Lake. Experience Adirondack living, where thoughtful design exceptional amenities and the beauty of Lake George come together. Located in the sought-after Arcady Bay Estates community, this 6-bedroom, 4 bath home offers over 4,500 square feet, filtered lake views and a private 1 bed apartment. The home's distinctive upside-down design places the kitchen, great room, dining area, and main living spaces on the upper level, where large windows frame filtered views of Lake George and fill the home with natural light. It's the perfect setting for entertaining, relaxing, and enjoying the changing seasons. Bedrooms are thoughtfully located on the first main level, providing privacy and separation from the home's active gathering spaces. An interior elevator offers connects the two levels adding an exception level of everyday convenience, making it effortless to move between floors whether, bringing up groceries and luggage or accomodating physical needs as they come up. Above the attached garage facing the sunset, ''The West Wing'' is a private space large enough for a one-bedroom apartment ideal for extended family, visitors, or --as a multipurpose flexible art studio for individual talent projects, or a home workout area. Surrounded by mature trees and peaceful Adirondack scenery, residents enjoy exclusive access to Arcady Bay Estates' private 220' beach, community dock deeded 22' boat slip, tennis courts, pickle ball, basketball community events and the many other recreational opportunities of Lake George. Whether hosting family for the weekend or enjoying a quiet escape, this home offers the space, flexibility, and lifestyle that make every season at the lake memorable. To top it all off, this property is offered furnished. Because at this level, Lake George is more than a destination, it's a Legacy.
| Price History | |
|---|---|
| 7/1/2026 | Listed $1,985,000 |
General Features
| Sewer | Public Sewer |
|---|---|
| Heating | Forced Air,Propane |
| Cooling | Central Air,Ductless |
| Possession | At Closing |
| Roof | Asphalt |
| Appliances | Dishwasher,Double Oven,Refrigerator,Washer/Dryer |
| HOA Fee | 6732 |
| Garage Spaces | 2 |
| Association Fee Includes | Maintenance Grounds,Sewer,Trash,Water |
| Patio/Porch Features | Composite Deck,Deck,Front Porch |
| Architectural Style | Traditional |
| Security Features | Building Security,Carbon Monoxide Detector(s) |
| Construction Materials | Vinyl Siding |
| Year Built | 2009 |
| Electric | 200+ Amp Service |
| View | Forest,Lake |
| Property Subtype | Single Family Residence |
| Waterfront Features | Deeded Water Access |
| Assoc Fee Paid Per | Annually |
| County | Warren |
| New Construction | false |
| Property Type | Residential |
| Association Amenities | Beach Access,Boat Dock,Clubhouse,Lake Access,Recreation Facilities |
| HOA | true |
| Attached Garage | true |
| Subdivision Name | Arcady Bay Estates |
| Garage Y/N | true |
| Total Rooms | 14 |
| Full Baths | 4 |
| Status | Pending |
| Buyer Financing | Cash |
| Directions | 9N to Arcady left on Bobkat home on right just before cul de sac |
| High School | Ticonderoga |
| City | Hague |
| Body of Water | Lake George |
| Entry Location | First |
| High School District | Ticonderoga |
| Lot Size Units | Acres |
| Lot Size Square Feet | 23958 |
| Carport Y/N | No |
| Elementary School | Ticonderoga |
| Land Lease Y/N | No |
| Tax Annual Amount | 14404 |
| Home Warranty Y/N | No |
| Lease Renewal Y/N | No |
| Additional Parcels Y/N | No |
| Lease Considered Y/N | No |
| Rent Control Y/N | No |
| Standard Status | Pending |
| Tax Lot | 6.000 |
| MobileHomeRemainsYN | No |
| PostalCity | Hague |
Interior Features
| Interior Amenities | Paddle Fan,Wired for Sound,Cathedral Ceiling(s),Elevator |
|---|---|
| Basement | Partial,Unfinished |
| Flooring | Ceramic Tile,Laminate |
| Total Fireplaces | 1 |
| Fireplace Features | Family Room |
| Basement (Y/N) | No |
| Air Conditioning Y/N | true |
| Heating Y/N | true |
| Fireplace Y/N | true |
| Above Grade Finished Area | 4528 |
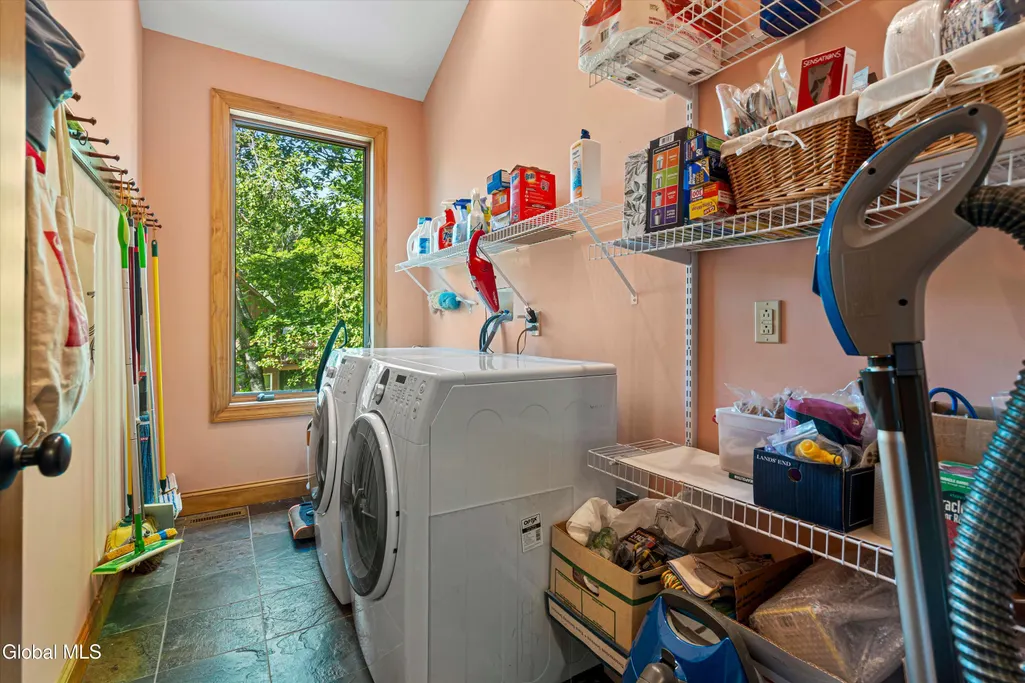
| Laundry Features | Laundry Room,Upper Level |
| Total Bedrooms | 6 |
| Below Grade Finished Area Source | Assessor |
| Above Grade Finished Area Source | Assessor |
| Total Baths | 4 |
Exterior Features
| Exterior Amenities | Lighting,Dock |
|---|---|
| Parking Features | Stone,Attached,Garage Door Opener |
| Water Source | Public |
| Total Parking | 6 |
| Lot Size Area | 0.55 |
| Spa | No |
| Lot Size Acres | 0.55 |
| Waterfront Y/N | true |
| Crops Included Y/N | No |
| Horse Y/N | No |
| Irrigation Water Rights Y/N | No |
Amenities
- Foreclosure
- Views
- Short Sale
- New Construction
- Adult 55+
- Lease To Own
- No HOA Fees
- Furnished
- Primary On Main
- Air Conditioning
- Seller Finance
- Green
- Fixer Upper
- Horse
- Golf
- Fireplace
- Deck
- Garage
- Basement
- Pool
Property vs Single Family Average in 12836
Price
Taxes
Year Built
 ©2019 Global Multiple Listing Service, Inc. The data relating to real estate on this website comes in part from the Internet Data Exchange program of the GMLS. All information is deemed reliable but not guaranteed and should be independently verified. All properties subject to prior sale, change, or withdrawal. Neither listing broker(s), GMLS shall be responsible for any typographical errors, misinformation, or misprints, and shall be held totally harmless from any damages arising from reliance
 The data relating to real estate for sale on this website appears in part through the SMARTMLS Internet Data Exchange program, a voluntary cooperative exchange of property listing data between licensed real estate brokerage firms, and is provided by SMARTMLS through a licensing agreement. Listing information is from various brokers who participate in the SMARTMLS IDX program and not all listings may be visible on the site. The property information being provided on or through the website is for the
