

Address
135 Freemans Bridge Road, Glenville, NY
Price
$ 375,000
Property Attributes
- MLS#202612232
- TypeSingle Family
- Listing Status Active
- CountySCHENECTADY
- CityGlenville
- AreaGlenville
- Zip12302
- StyleCape Cod
- Year Built1948
- Taxes$ 2770
- Price$ 375,000
- Bedrooms4
- Full Bathrooms0
- Half Bathrooms1
- Sqr Footage2481
- Lot Size0.52 Acres
Data Source:
Global MLS (GCAR)
Property Description
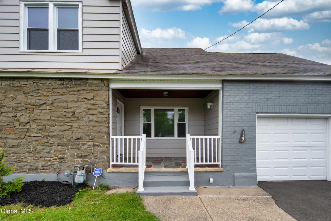
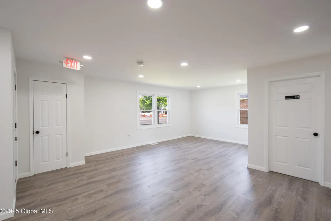
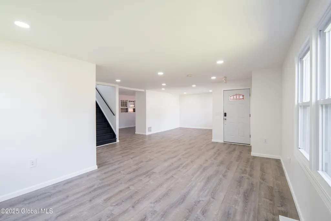
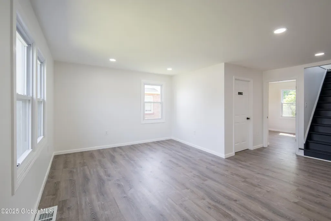
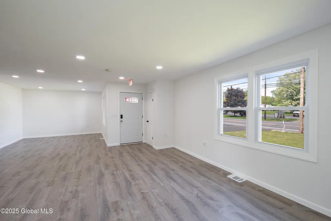
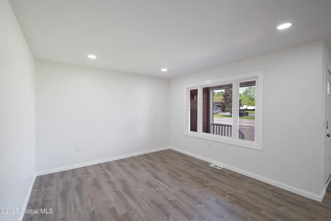
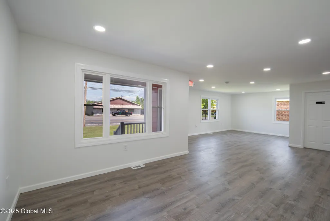
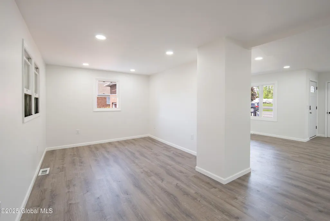
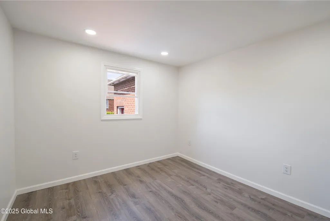
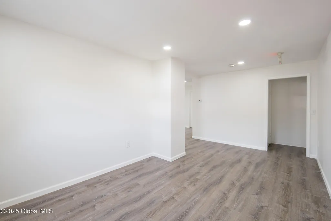
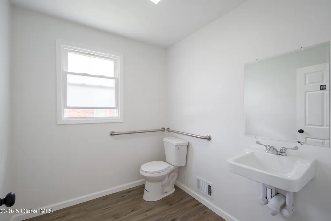
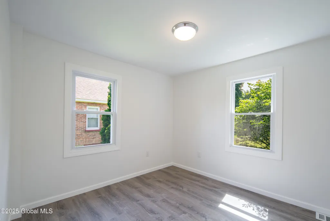
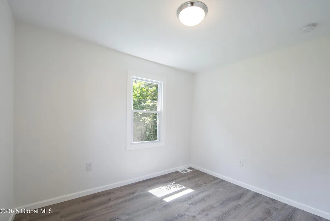
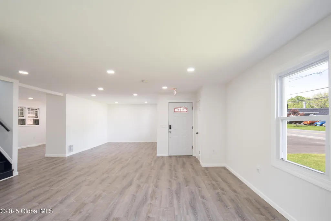
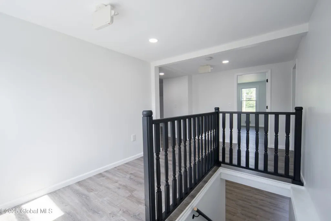
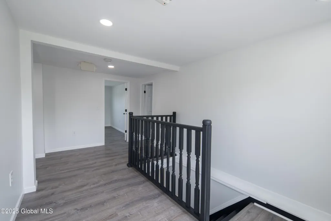
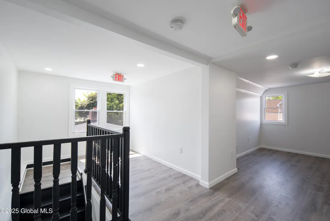
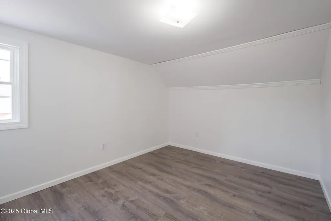
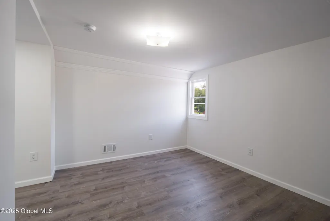
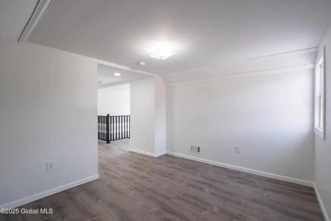
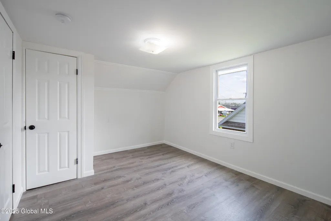
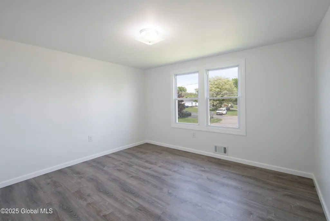
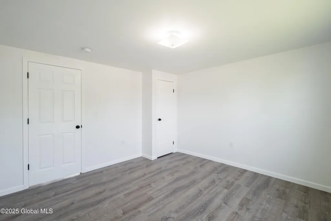
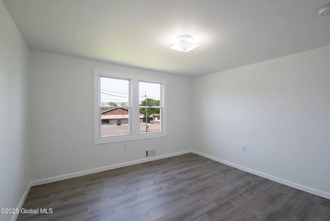
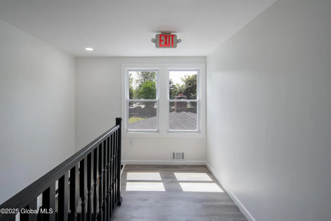
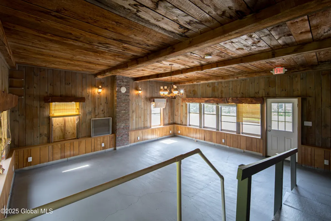
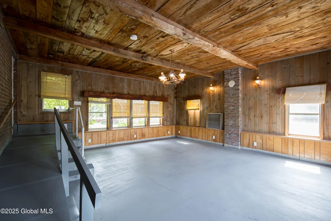
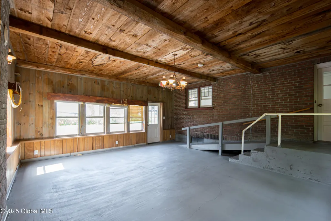
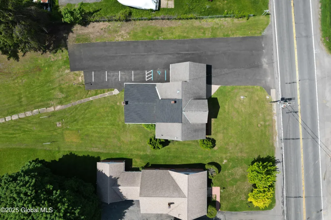
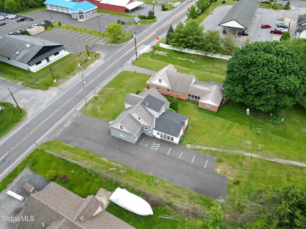
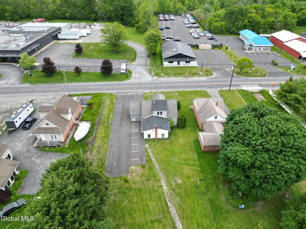
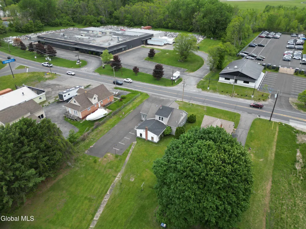
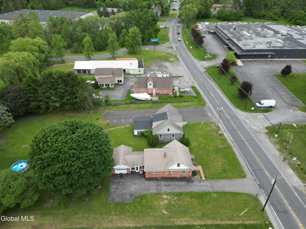
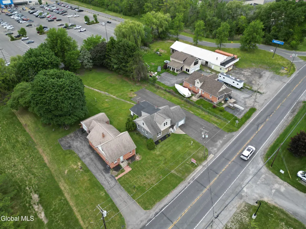
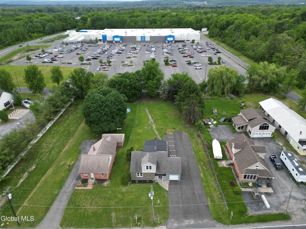
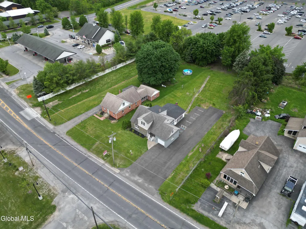
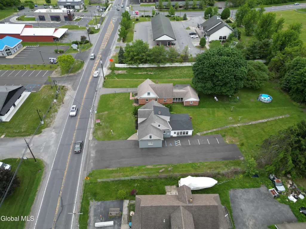
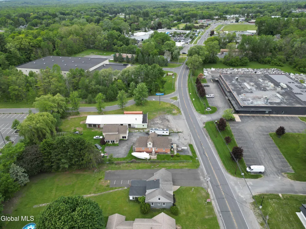
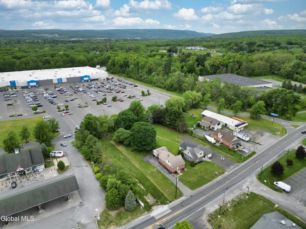
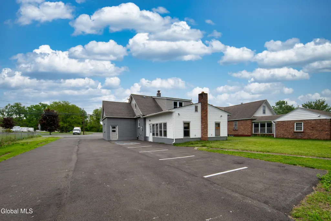
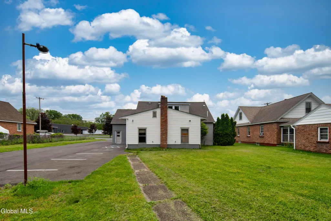
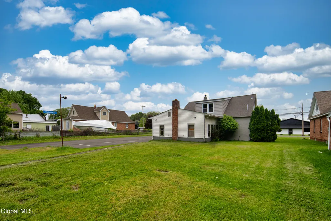
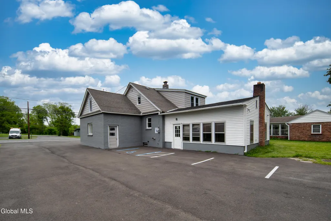
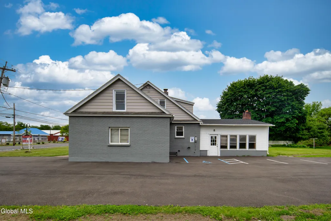
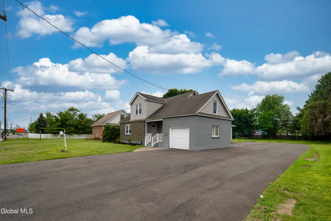
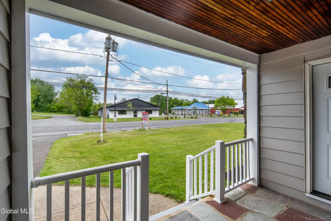
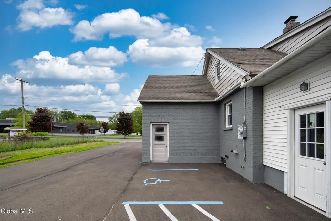
Available for sale or lease, this prime turn-key commercial building offers over 2,400 sq ft of fully renovated space on a massive 22,651 sq ft lot with ample parking and room to expand. Major upgrades include new electrical, plumbing, HVAC, bathroom, fresh asphalt driveway and parking lot, and updated vinyl flooring throughout. Flexible layout with 7+ rooms plus a large open area ideal for reception, showroom, or office use. Mixed-use zoning allows for retail, pizza shop, café, office, and many other business types. Unmatched visibility directly across from Walmart, next to Price Chopper HQ, and positioned on the main corridor between Schenectady and Saratoga County with constant high traffic.
| High School |
|---|
| Scotia-Glenville High School |
| Price History | |
|---|---|
| 2/19/2026 | Listed $399,999 |
| 7/22/2026 | 7$375,000 |
General Features
| Sewer | Septic Tank |
|---|---|
| Heating | Forced Air,Natural Gas |
| Cooling | Other |
| Roof | Asphalt |
| Appliances | Other |
| Zoning | Mixed |
| Garage Spaces | 1.0 |
| Architectural Style | Cape Cod |
| Construction Materials | Brick,Vinyl Siding |
| Year Built | 1948 |
| Electric | 200+ Amp Service |
| Property Subtype | Single Family Residence |
| Accessibility | Accessible Approach with Ramp |
| County | Schenectady |
| New Construction | No |
| Property Type | Residential |
| HOA | No |
| Garage Y/N | No |
| Total Rooms | 9 |
| Status | Active |
| Directions | Route 50 to Freemans Bridge Rd |
| High School | Scotia-Glenville |
| City | Glenville |
| High School District | Scotia Glenville |
| Lot Size Units | Acres |
| Lot Size Square Feet | 22651.2 |
| Carport Y/N | No |
| Land Lease Y/N | No |
| Tax Annual Amount | 2770.0 |
| Home Warranty Y/N | No |
| Lease Renewal Y/N | No |
| Additional Parcels Y/N | No |
| Lease Considered Y/N | No |
| Rent Control Y/N | No |
| Virtual Tour | https://app.doaudiotours.com/unbranded?id=16090&lang=en-US |
| Standard Status | Active |
| Tax Lot | 3.001 |
| Virtual Tour | https://app.doaudiotours.com/branded?id=16090&lang=en-US |
| MobileHomeRemainsYN | No |
| PostalCity | Glenville |
Interior Features
| Basement | Full |
|---|---|
| Basement (Y/N) | No |
| Air Conditioning Y/N | Yes |
| Heating Y/N | Yes |
| Above Grade Finished Area | 2481.0 |
| Half Baths | 1 |
| Total Bedrooms | 4 |
| Below Grade Finished Area | 0.0 |
| Below Grade Finished Area Source | Builder |
| Above Grade Finished Area Source | Builder |
| Total Baths | 1 |
Exterior Features
| Exterior Amenities | Other |
|---|---|
| Water Source | Public |
| Total Parking | 10.0 |
| Lot Size Area | 0.52 |
| Spa | No |
| Lot Size Acres | 0.52 |
| Waterfront Y/N | No |
| Crops Included Y/N | No |
| Horse Y/N | No |
| Irrigation Water Rights Y/N | No |
Amenities
- Foreclosure
- Views
- Short Sale
- New Construction
- Adult 55+
- Lease To Own
- No HOA Fees
- Furnished
- Primary On Main
- Air Conditioning
- Seller Finance
- Green
- Fixer Upper
- Horse
- Golf
- Fireplace
- Deck
- Garage
- Basement
- Pool
Property vs Single Family Average in 12302
Price
Taxes
Year Built
Visits
 ©2019 Global Multiple Listing Service, Inc. The data relating to real estate on this website comes in part from the Internet Data Exchange program of the GMLS. All information is deemed reliable but not guaranteed and should be independently verified. All properties subject to prior sale, change, or withdrawal. Neither listing broker(s), GMLS shall be responsible for any typographical errors, misinformation, or misprints, and shall be held totally harmless from any damages arising from reliance
 The data relating to real estate for sale on this website appears in part through the SMARTMLS Internet Data Exchange program, a voluntary cooperative exchange of property listing data between licensed real estate brokerage firms, and is provided by SMARTMLS through a licensing agreement. Listing information is from various brokers who participate in the SMARTMLS IDX program and not all listings may be visible on the site. The property information being provided on or through the website is for the
